FORMWORK & SHORING SYSTEMS
Steel Panel Formwork System
Fast and smooth concrete surfaces for walls and columns.
- 24 components
- 81 size options
STF
About the Steel Panel Formwork System
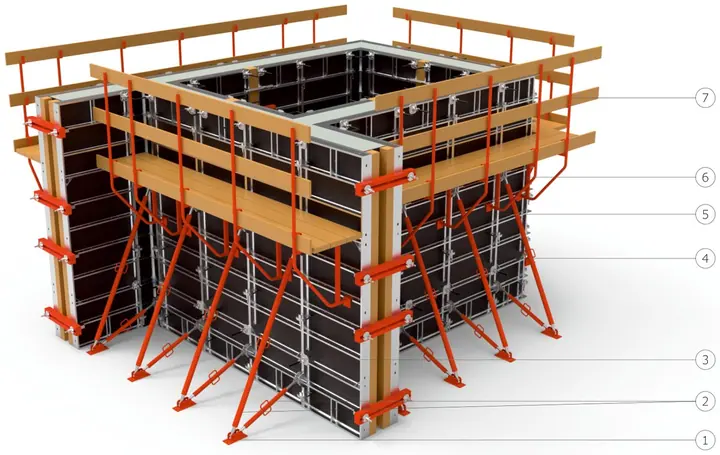
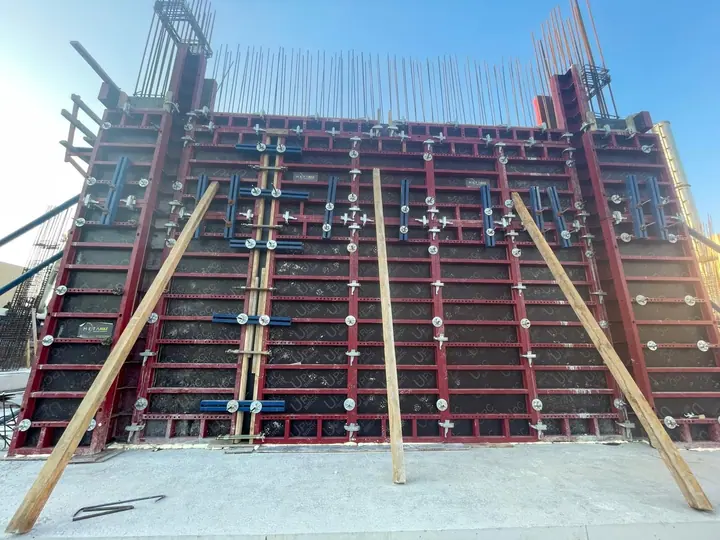
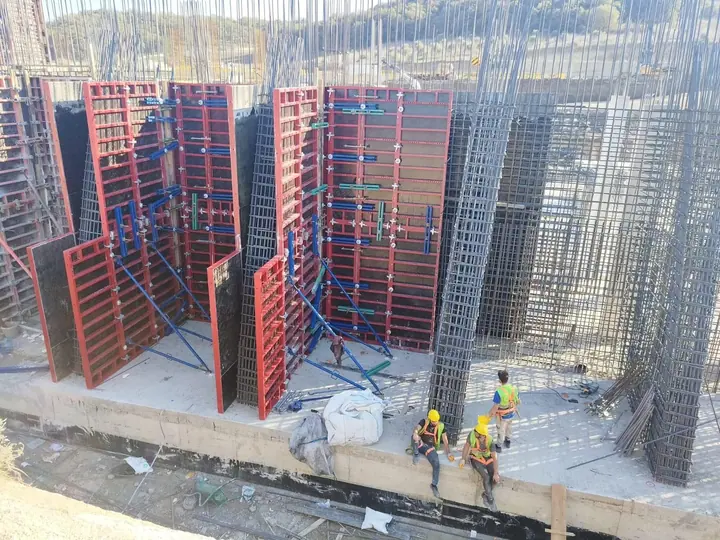
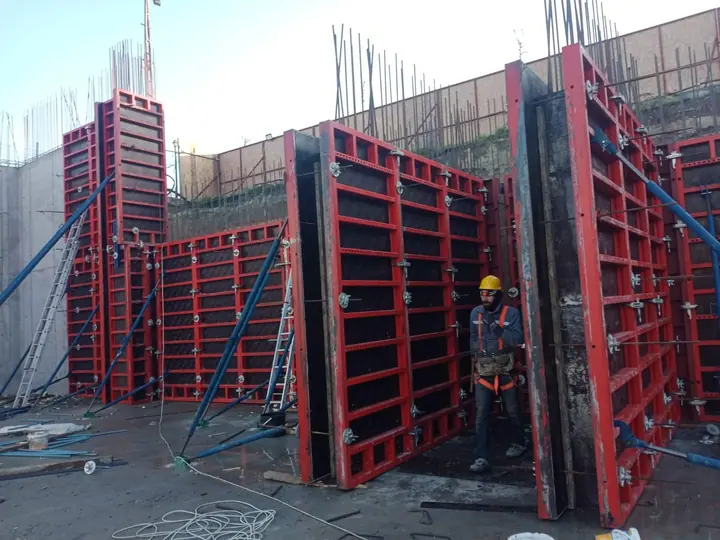
BLC Steel Panel Formwork is a modular wall and column formwork made of steel-framed, plywood-faced panels handled by crane or manually. Panels are joined quickly with panel locks; together with internal and external corners, push-pull props and brackets it suits all kinds of walls, columns, foundations and retaining walls.
Key features
- Steel frame, plywood face
- Fast panel joining with a single lock
- Walls, columns and foundations
- Door-window box and corner solutions
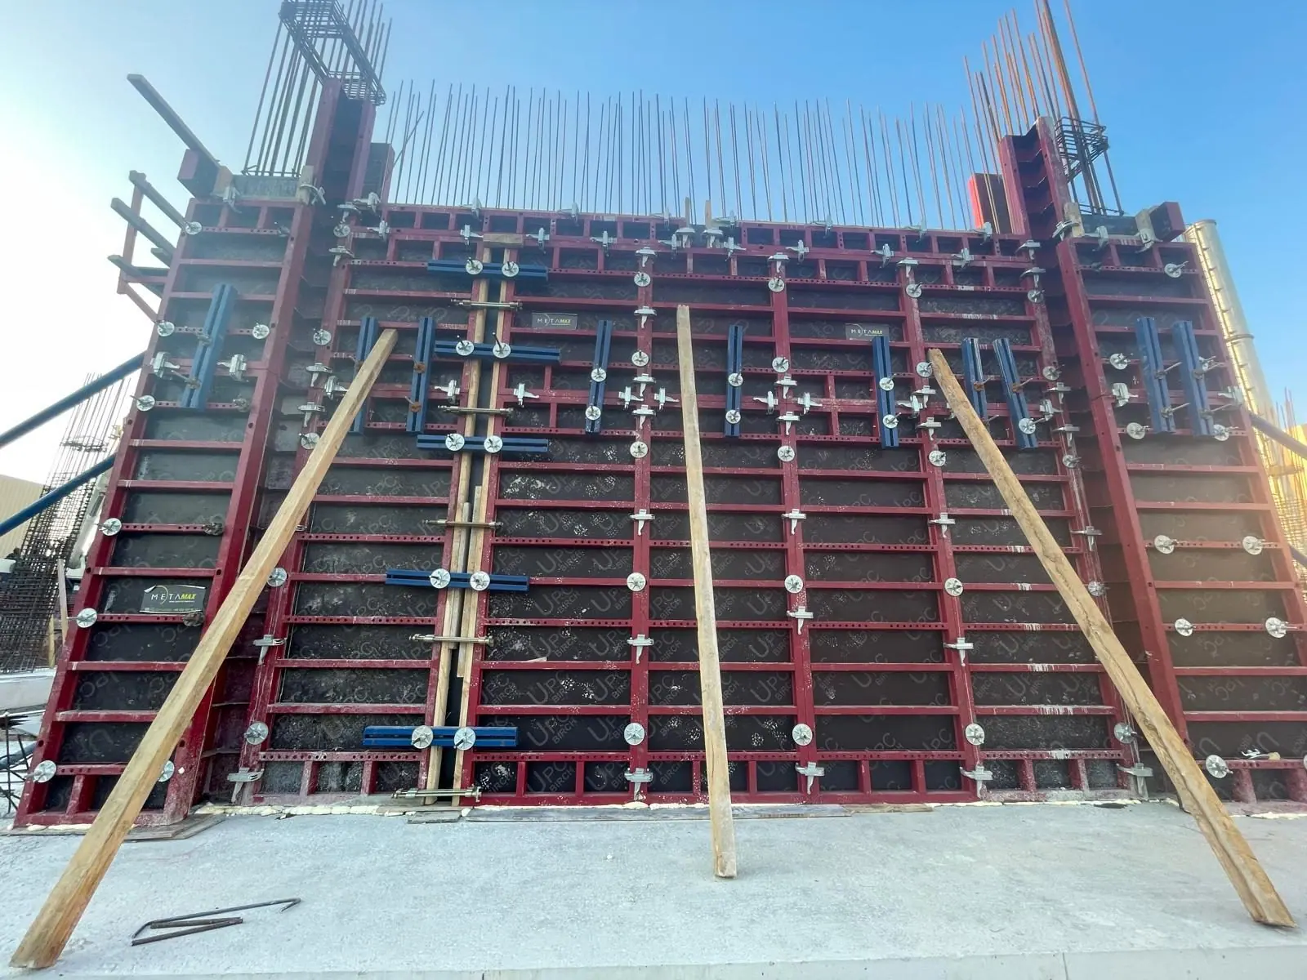
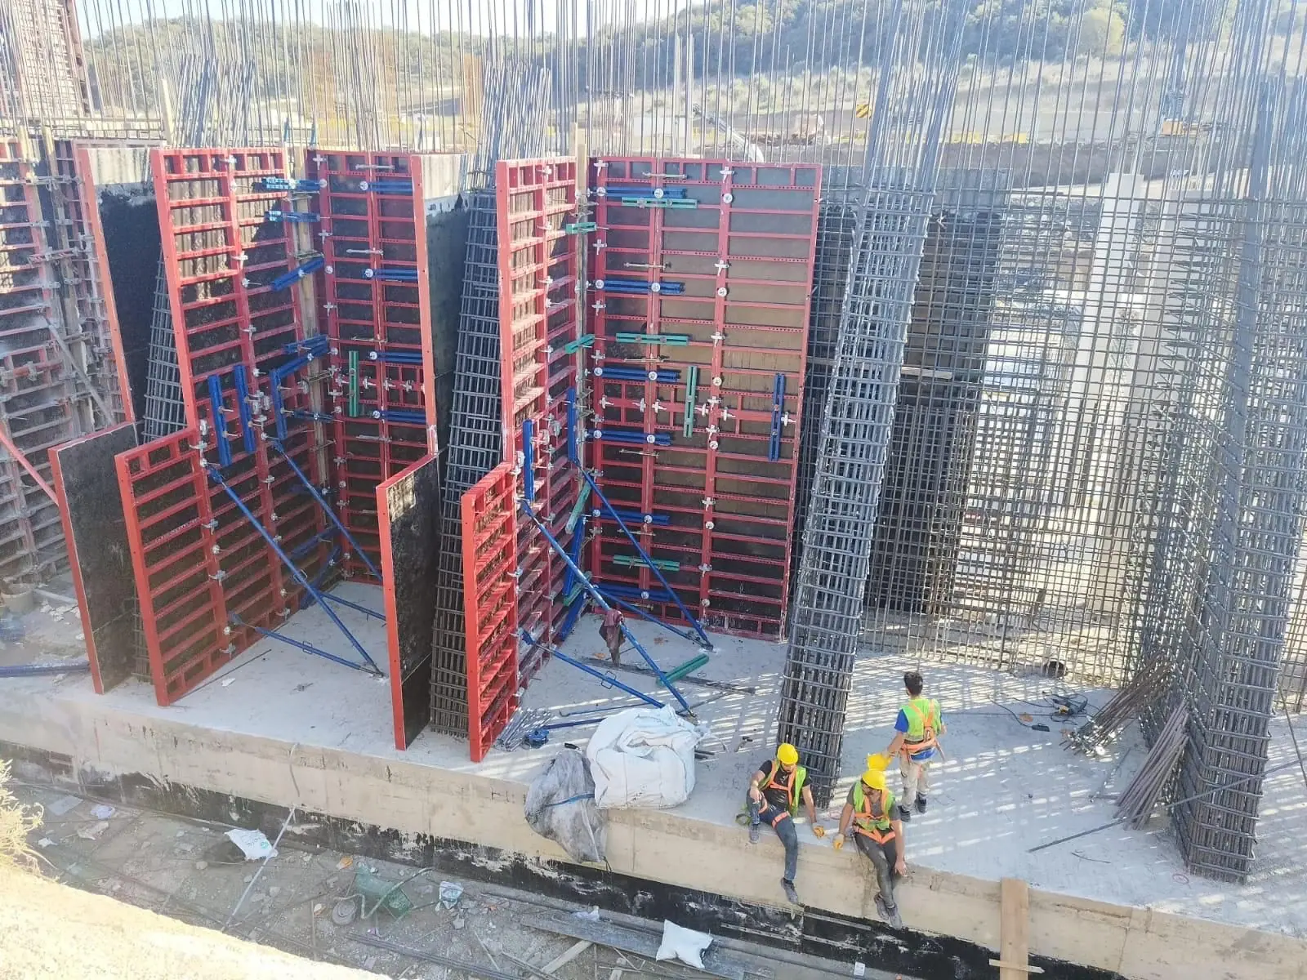
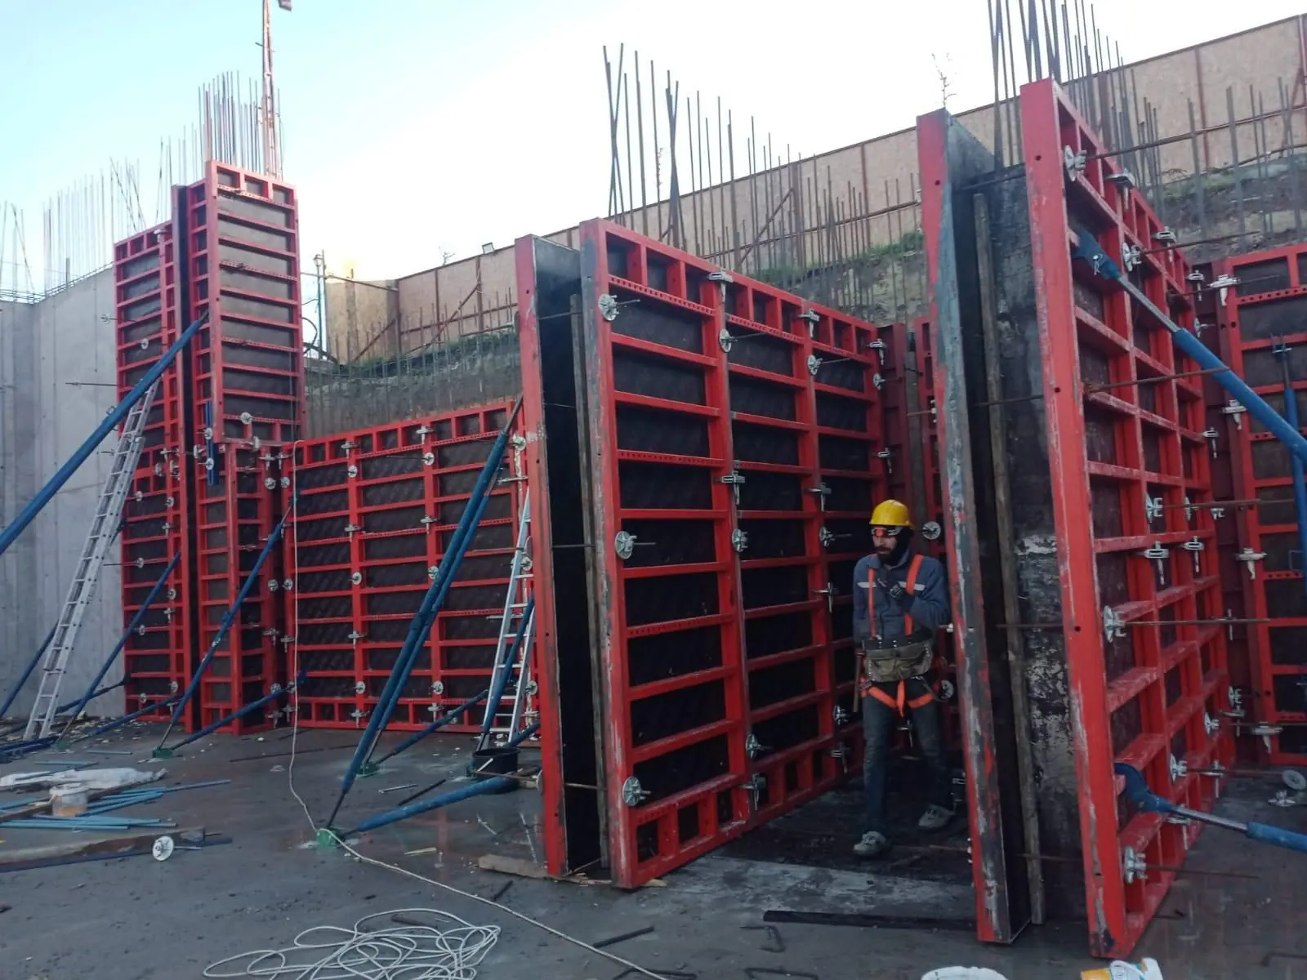
Steel Panel Formwork System
System components
Click a component for its size and weight table.
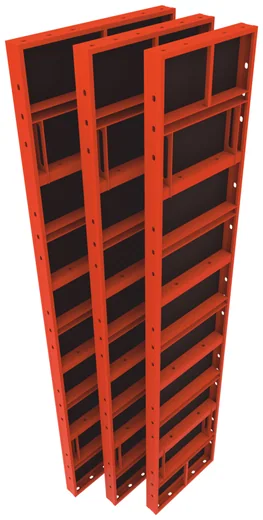
Wall Formwork Panel
50×90 … 100×300 · 22.1–104.4 kg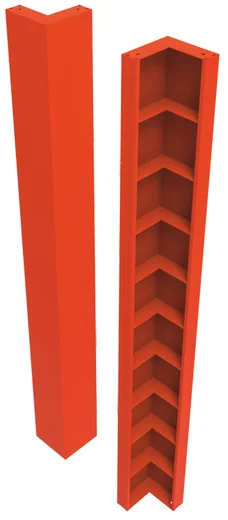
Internal Corner
20×20×90 … 30×30×300 · 16.9–75.8 kg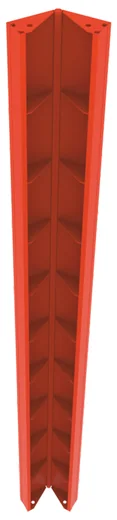
Articulated Internal Corner
20×20×90 … 30×30×300 · 19.5–97.5 kg
External Corner
90–300 cm · 5.4–18 kg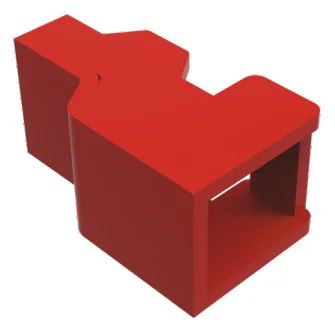
Wall - Column Formwork Connector
0.68 kg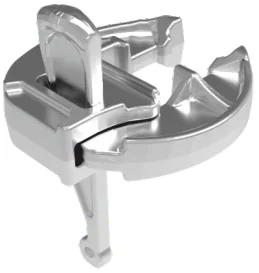
Panel Lock - Standard
1.2 kg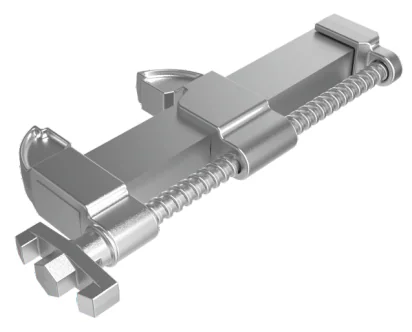
Panel Lock - Adjustable
2.4 kg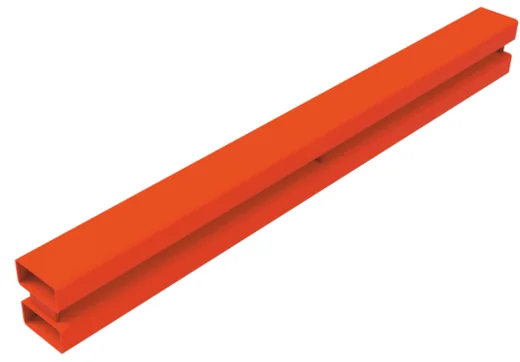
Panel Formwork Support Waler
50–150 cm · 4.9–15.2 kg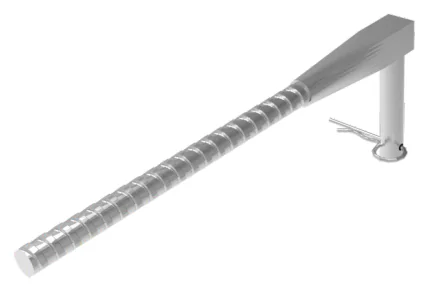
Support Waler Connector
0.7 kg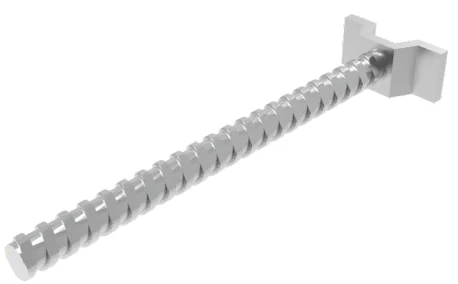
Corner Connection
0.6 kg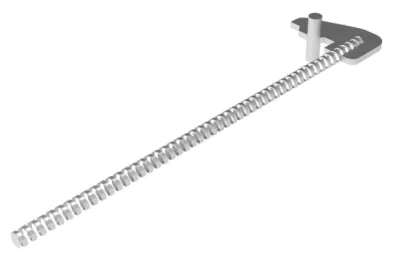
End Plate Connector
1.2 kg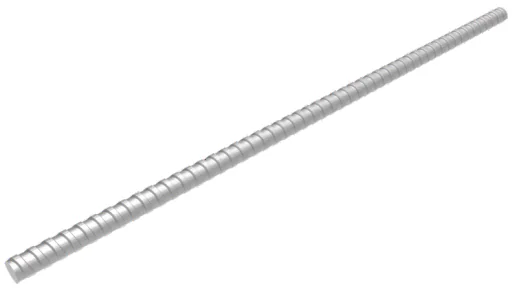
Tie-Rod Ø15/17
50–200 cm · 0.75–3 kg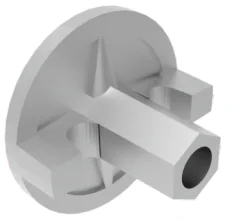
Tie-Rod Nut Ø90
0.5 kg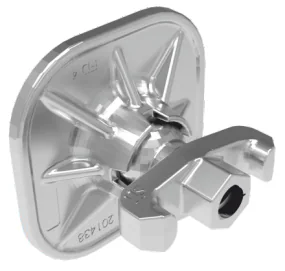
Square Nut
120×120 · 1.25 kg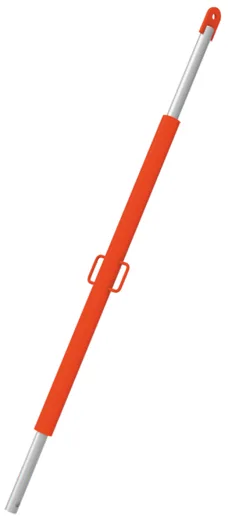
Push Pull Prop 60
60–200 cm · 8.03–16.5 kg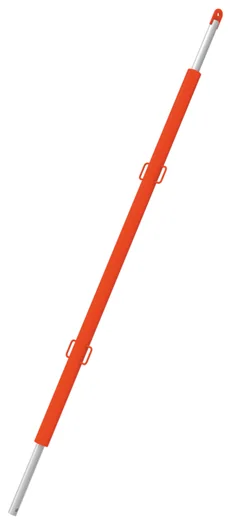
Push Pull Prop 76
300–400 cm · 45–49.1 kg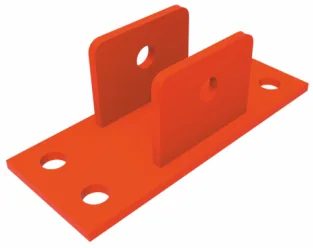
Base Plate Single
1.7 kg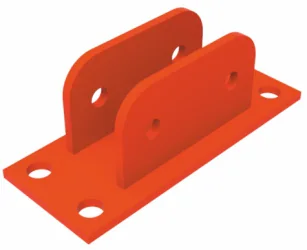
Base Plate Double
2.7 kg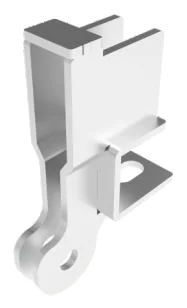
Panel Push Pull Prop Head
3.2 kg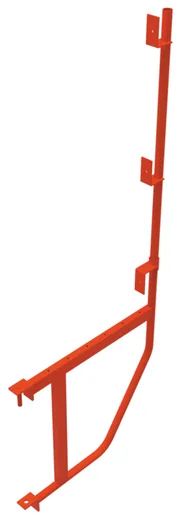
Formwork Bracket
10 kg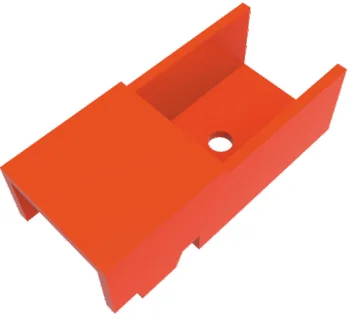
Bottom Fixer
6.5 kg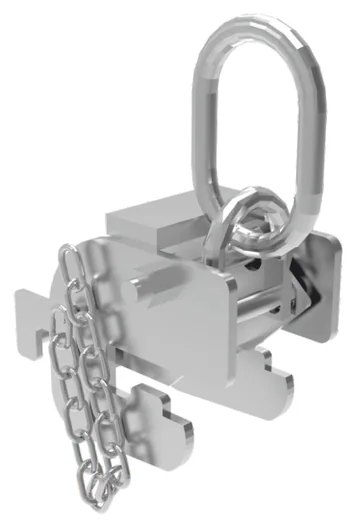
Panel Crane Hook
6.5 kg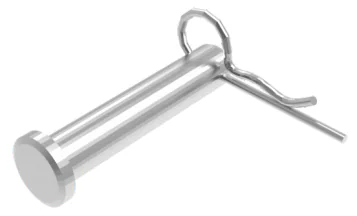
Pin and Split Pin
16×80 · 0.15 kg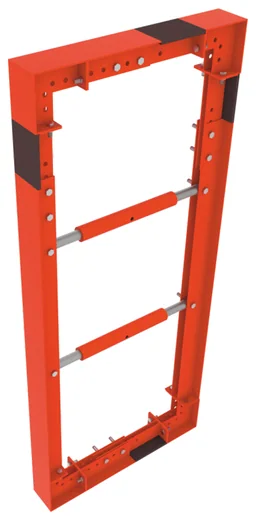
Door & Window Box Components
30 cm · 4.5 kg
Steel Panel Formwork System
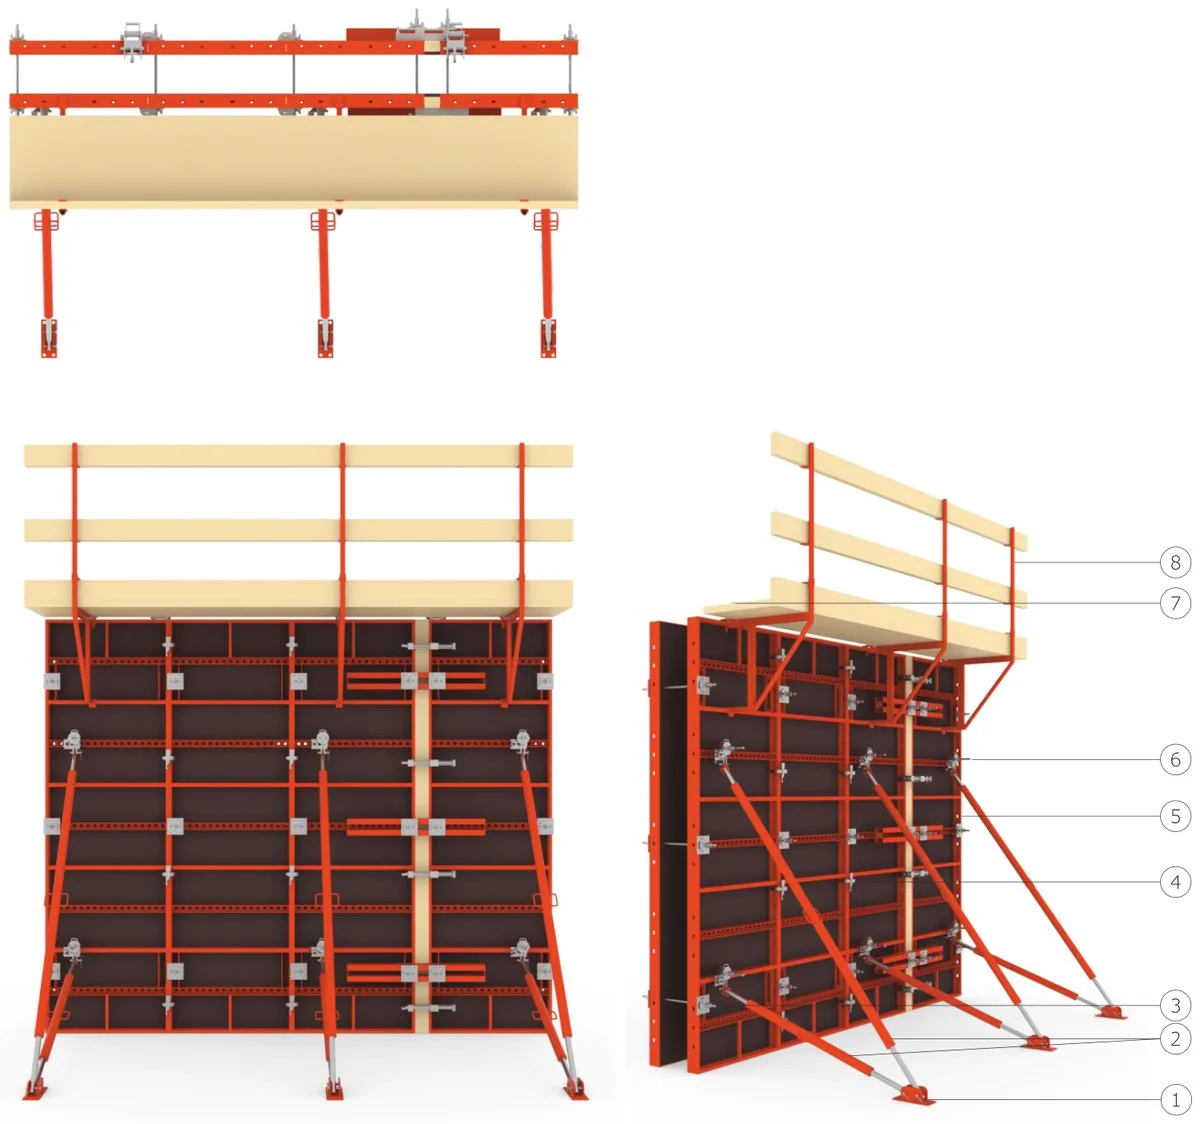
Erection sequence
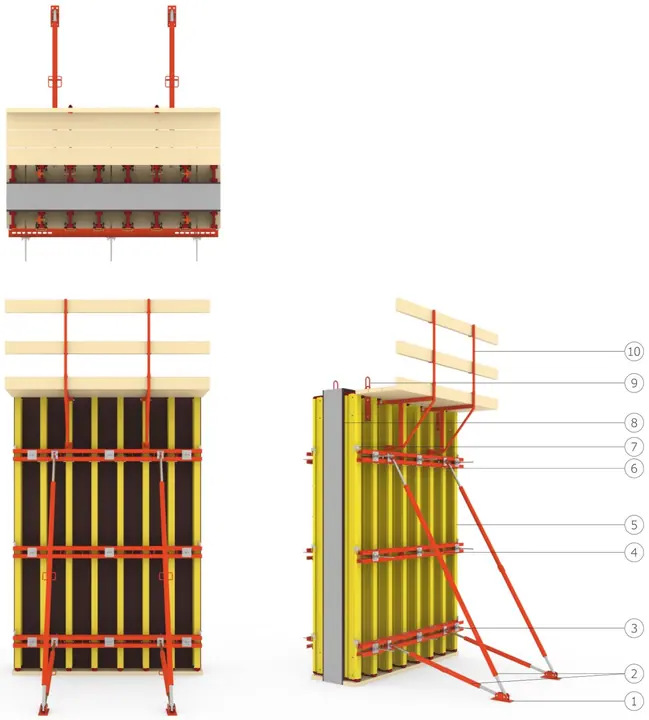
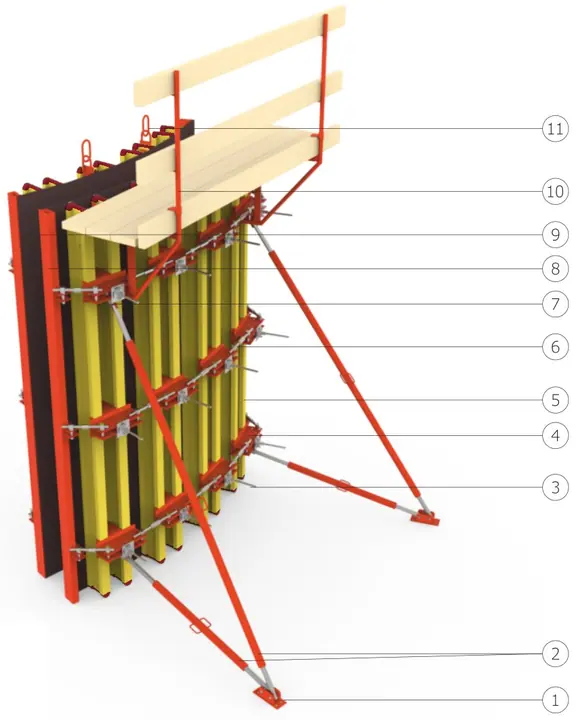
General view
- Base Plate Double
- Push-Pull Prop
- Tie-Rod + Nut + Plate
- Panel Lock
- Steel Panel
- Prop Head + Nut
- Crane Hook
- Working Bracket
- Panel faces are cleaned and release agent is applied.
- The first panel is lifted by crane into position and plumbed and fixed with push-pull props.
- Adjacent panels are joined with panel locks; inside and outside corners are used at the corners.
- After the reinforcement and services are placed, the opposite face is erected.
- Both faces are tied together with tie-rods, nuts and plates.
- Working brackets are fitted; guardrails and platform boards are installed.
- Dimensions and plumb are checked and concrete is poured.
- Once the concrete has gained sufficient strength, tie-rods are removed and the panels are stripped.
Application notes
- Panels can be used both horizontally and vertically.
- Pouring rate must be determined according to the permissible fresh concrete pressure.
- Erection, dismantling and modifications must only be carried out by trained, certified crews according to the approved design.
- Damaged, deformed or incomplete components must never be used.
- The ground must be level, firm and capable of carrying the loads.
- The system must be inspected by a competent person after erection, at regular intervals, after any modification and after adverse weather.
- Local regulations and occupational health & safety rules must be followed.

Catalogues
Steel Panel Formwork System catalogue
System introduction, size and weight tables of all components, erection sequence and technical data in a single PDF. Turkish / English.
Download catalogue (PDF) · 4.0 MB All catalogues