Secure Facade Scaffolding
A safe, fast and economical facade solution for high-rise structures.
- 27 components
- 82 size options
- 4 (3,00 kN/m²) Load class
- W06 Width class
About the Secure Facade Scaffolding
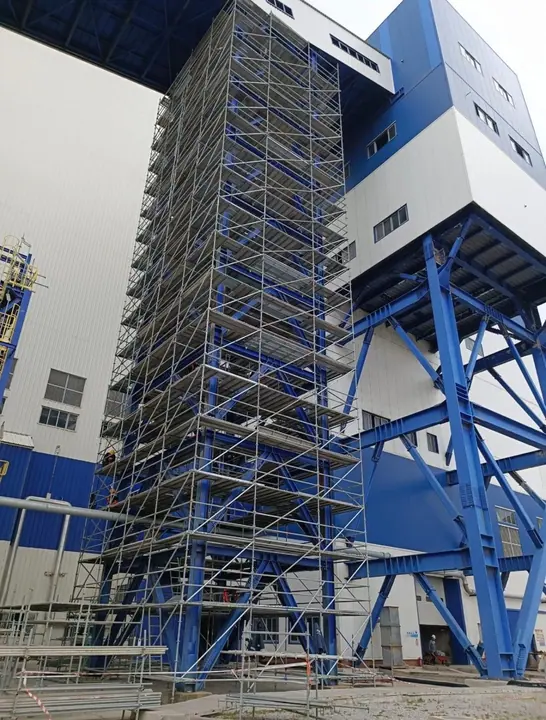
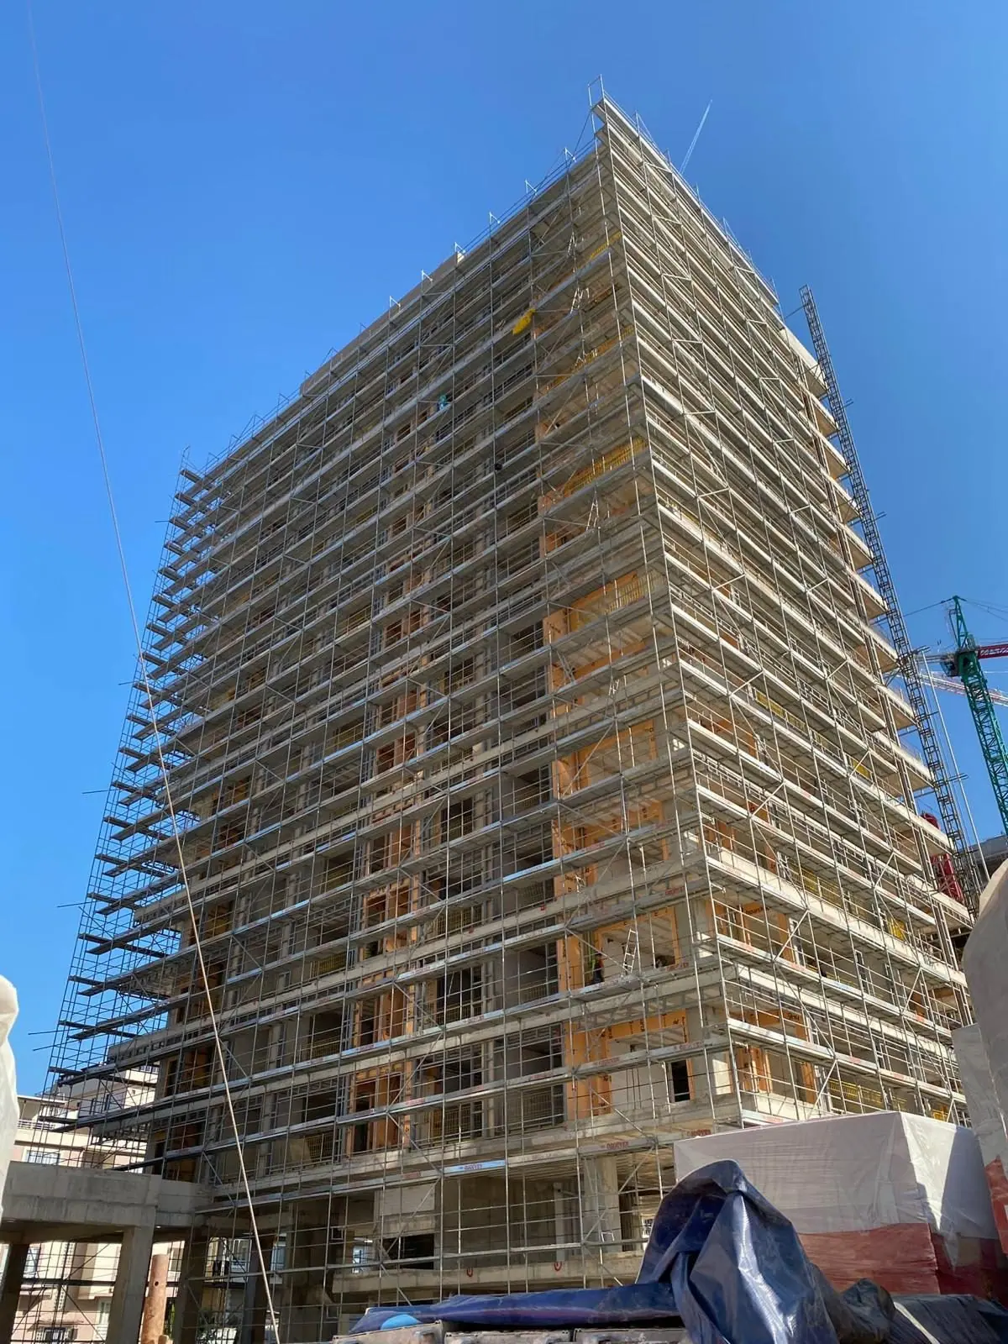
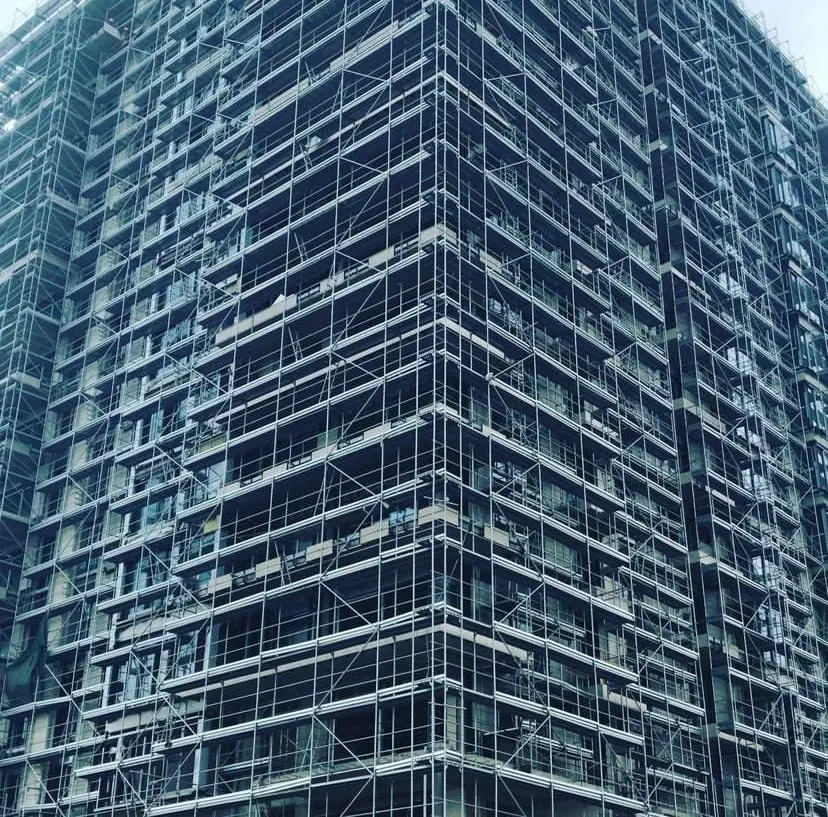
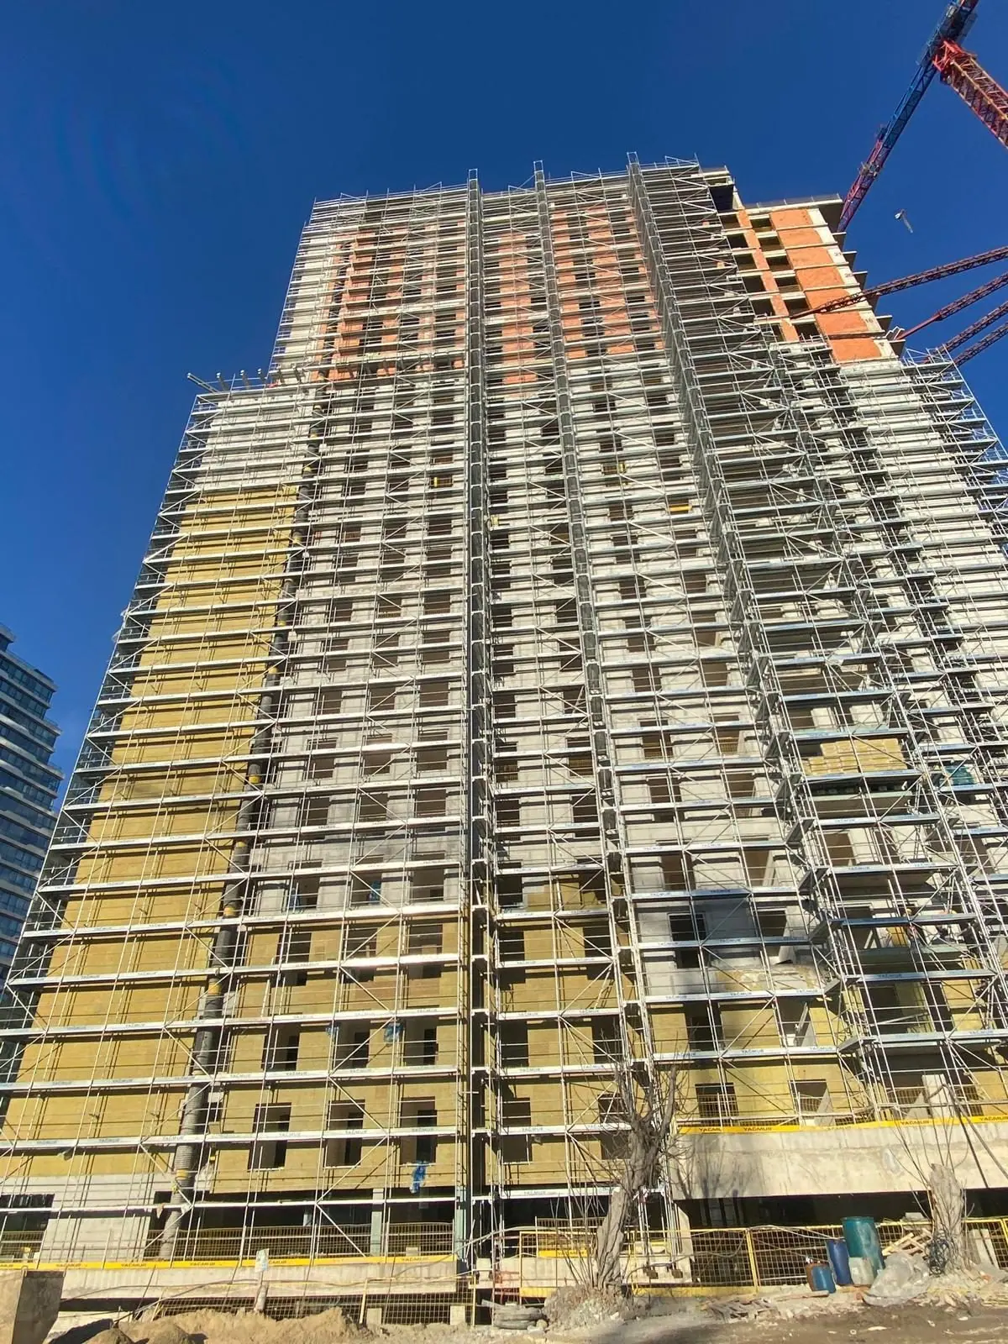
BLC Secure Facade Scaffolding provides fully protected, wide and tidy working levels for facade works on residential, commercial and public buildings. Thanks to its frame-based modular design it is erected, dismantled and transported quickly with few components. Designed in accordance with TS EN 12810 / TS EN 12811 and certified by TSE.
Key features
- TSE certified, TS EN 12810-1/2 & 12811-1/2
- Up to 100 m height with approved conformity report
- Hot-dip galvanized for long service life
- Safe access via platforms with hatch & ladder
- Frame Ø48×3 mm, diagonal Ø42×2.5, horizontal Ø34×2
- Few parts, fast erection, easy logistics
System components
Click a component for its size and weight table.
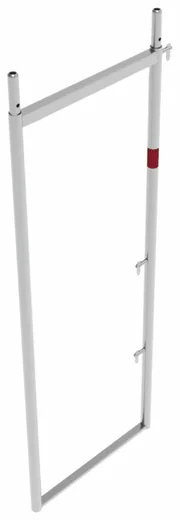
Main Frame
200 cm · 17.5 kg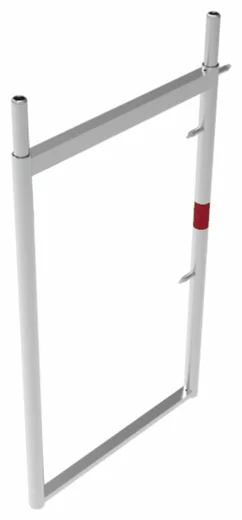
Half Frame
120 cm · 11.8 kg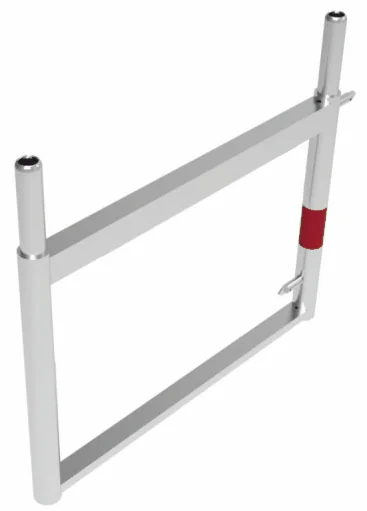
Quarter Frame
50 cm · 7.7 kg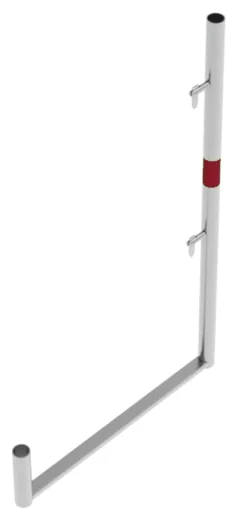
L Frame
120 cm · 5.9 kg
I Frame
120 cm · 4 kg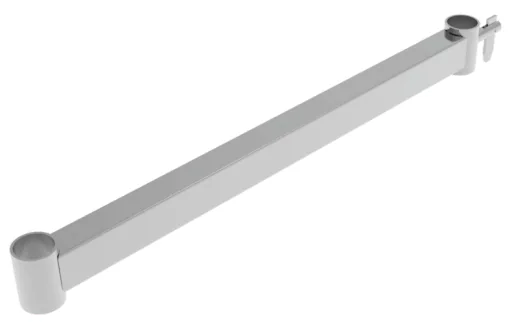
Base Transom
70 cm · 2.4 kg
Base Jack Ø38
50–100 cm · 2.8–4.5 kg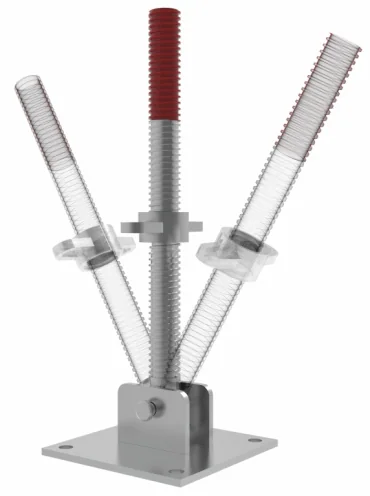
Articulated Base Jack Ø38
50–100 cm · 4.2–6.4 kg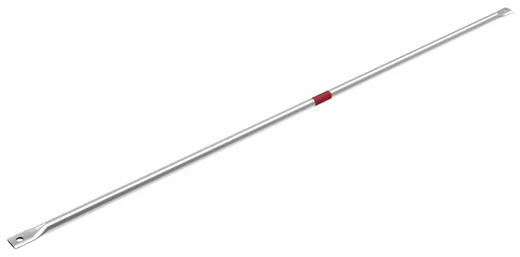
Ledger
70–300 cm · 1.2–4.7 kg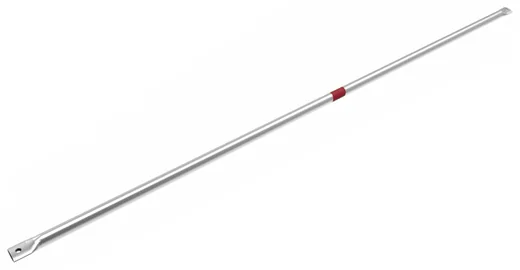
Diagonal
75–300 cm · 5–8.8 kg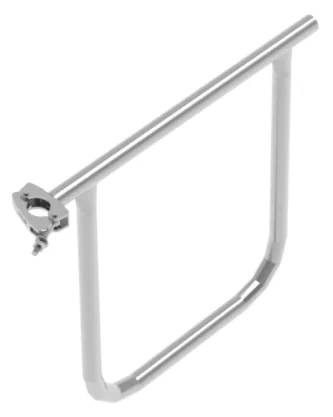
End Guardrail - U Type
65 cm · 3.5 kg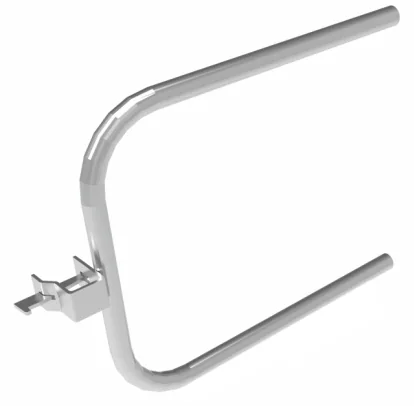
End Guardrail - Console
35–105 cm · 2.1–5.1 kg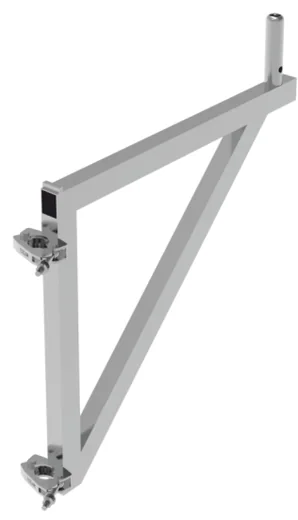
Console
35–105 cm · 4–9.75 kg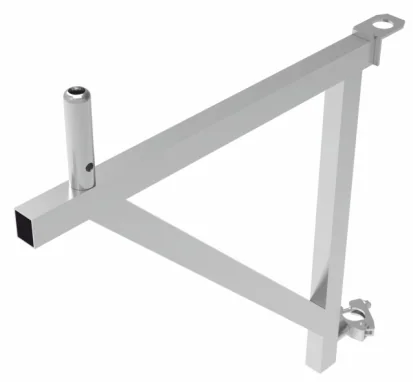
Swivel Console
65 cm · 7 kg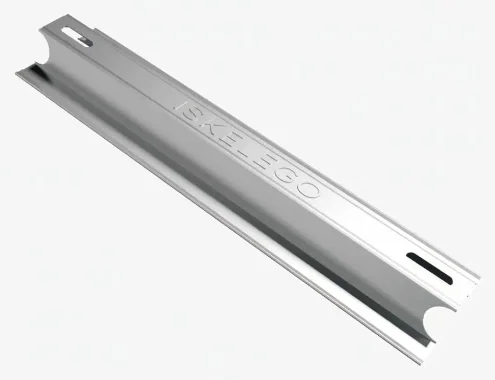
Toe Board
42–300 cm · 1–6.7 kg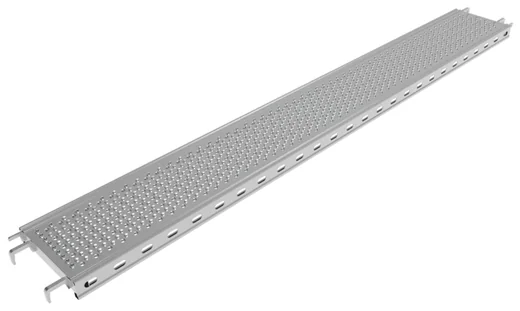
Steel Deck 32
70–300 cm · 6–19 kg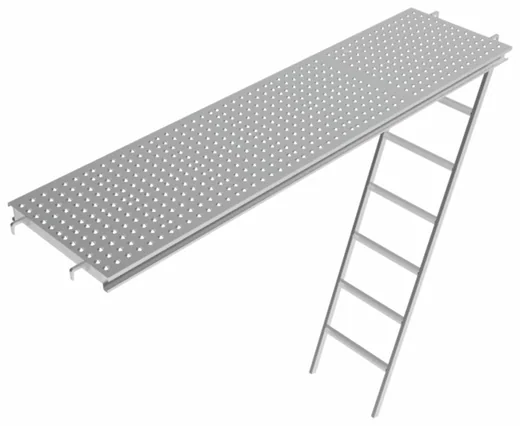
Steel Ladder Deck 63
125–300 cm · 25–45 kg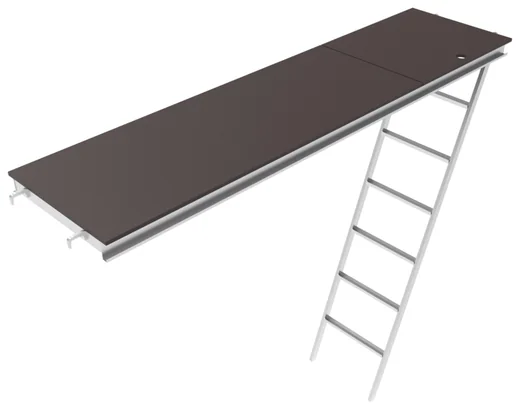
Aluminium Ladder Deck 63
125–300 cm · 19–25 kg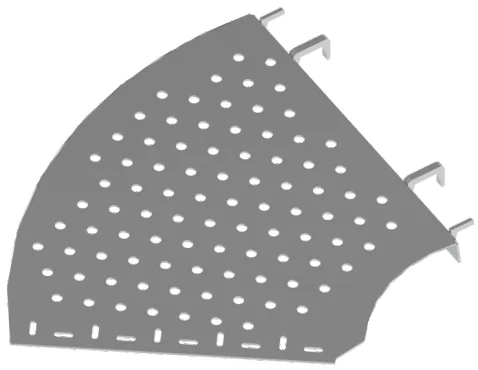
Adjustable Corner Deck
70 cm · 11.5 kg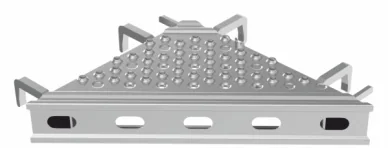
Triangle Deck
40–65 cm · 4.5–7.9 kg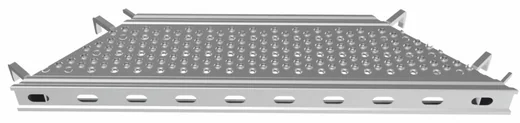
Corner Deck
125–375 cm · 8.75–22.3 kg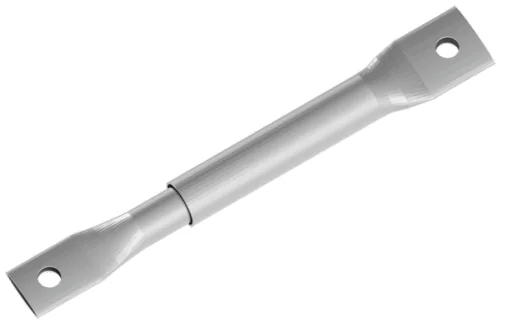
Telescopic Ledger
30-45 … 106-180 · 0.9–3 kg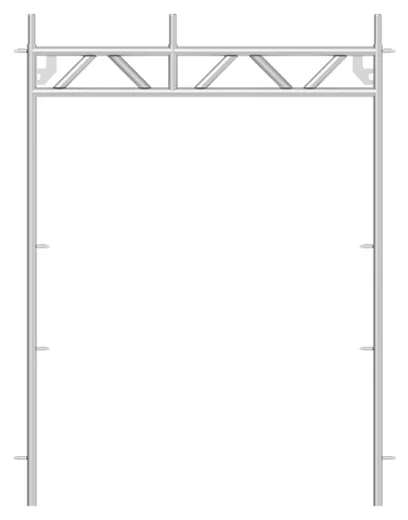
Pedestrian Walkway Frame
170×225 · 31.5 kg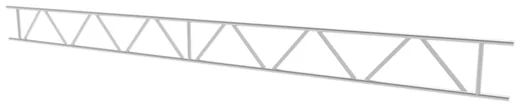
Aluminium Truss Beam
350–750 cm · 13.8–26.4 kg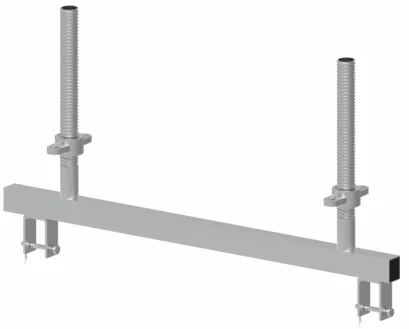
Truss Beam Adaptor
70 cm · 8.5 kg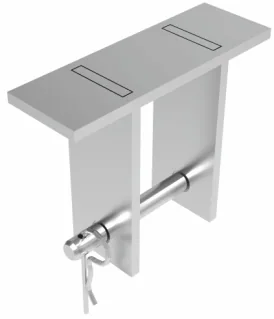
Deck Lock
0.4 kg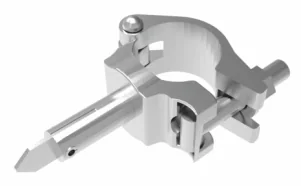
Coupler With Pin
0.55 kgErection sequence
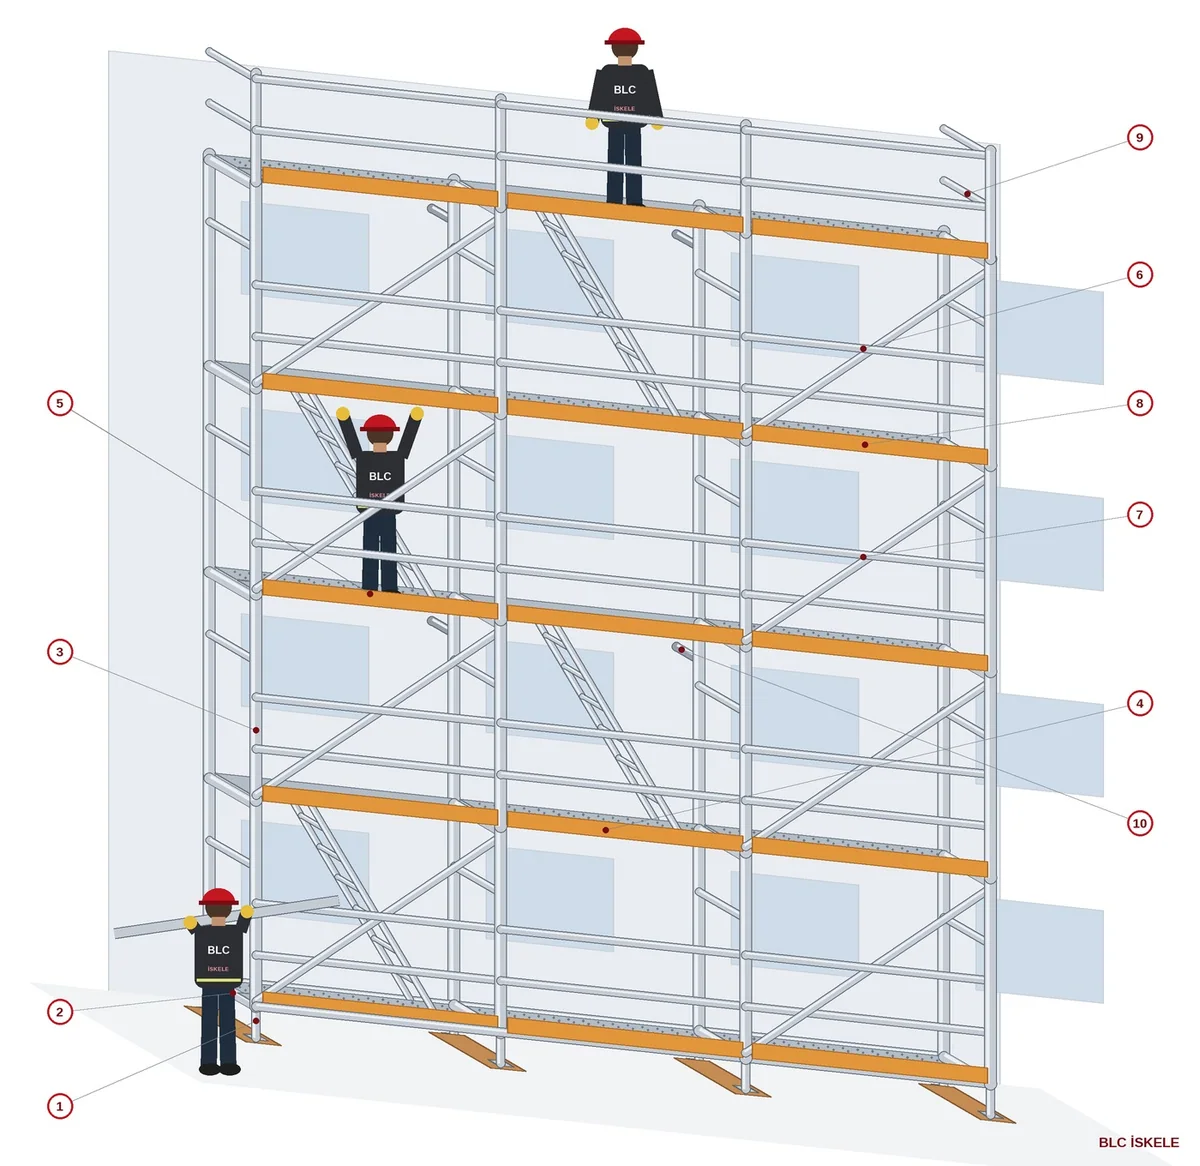
General view
- Base Jack
- Base Transom
- Main Frame
- Steel Deck
- Ladder Deck
- Guardrail Ledger
- Diagonal
- Toe Board
- End Guardrail
- Wall Tie
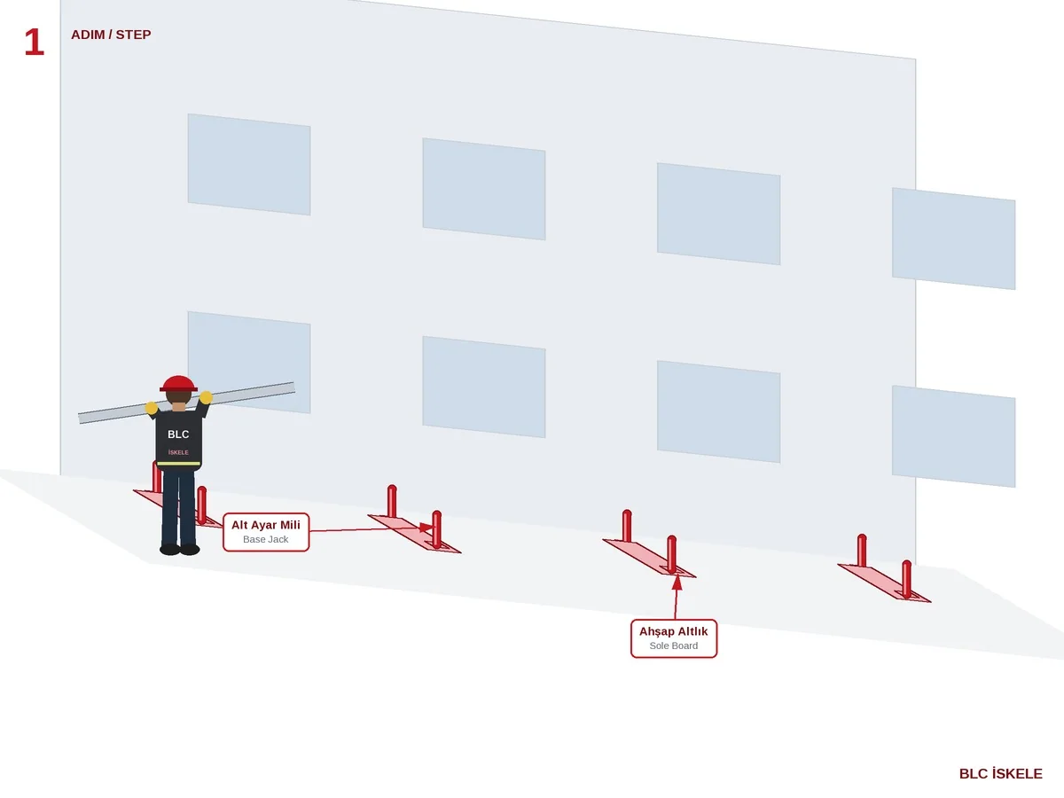
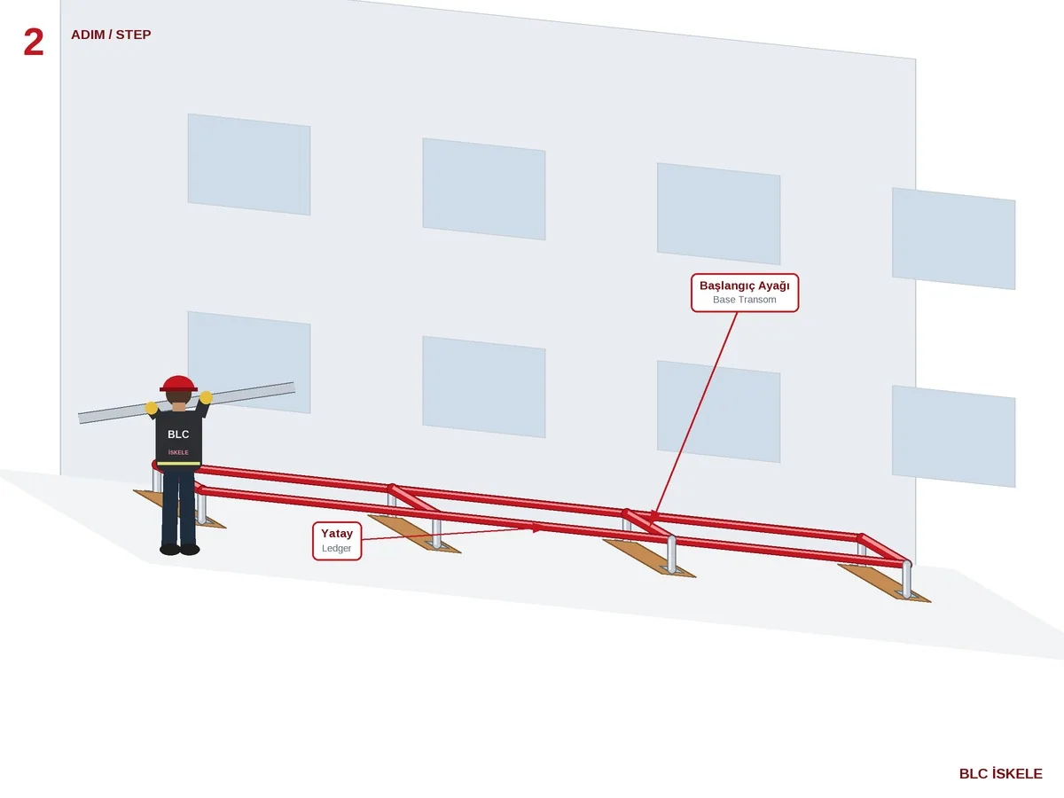
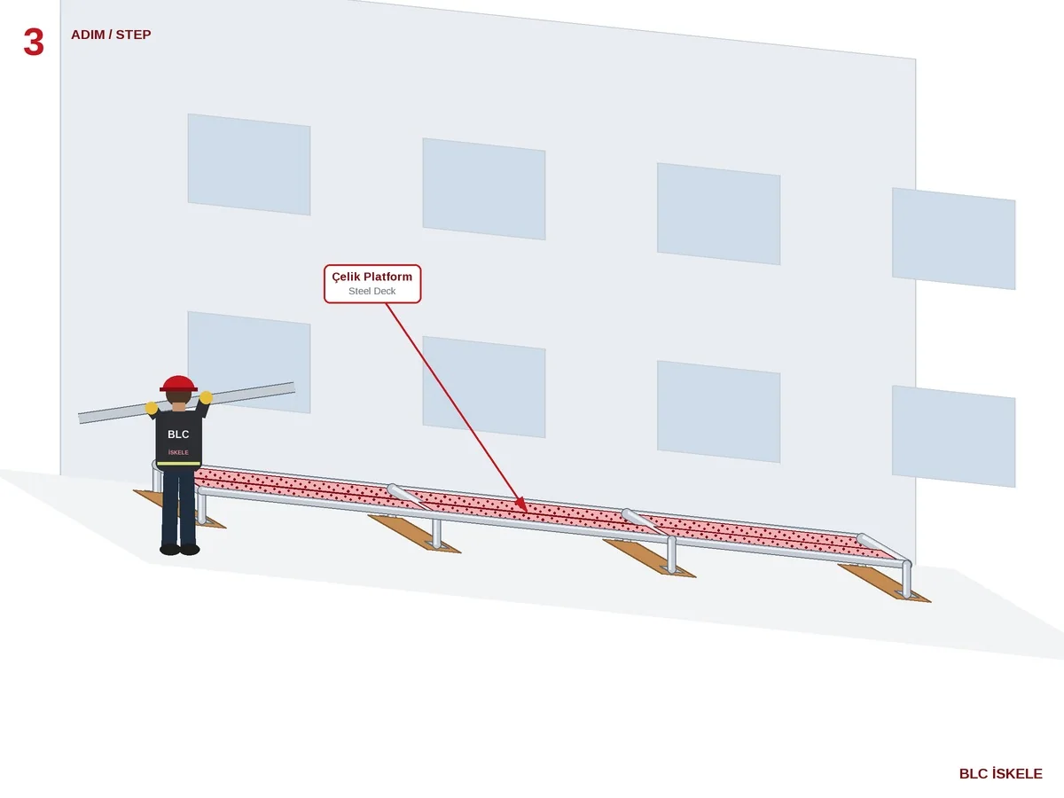
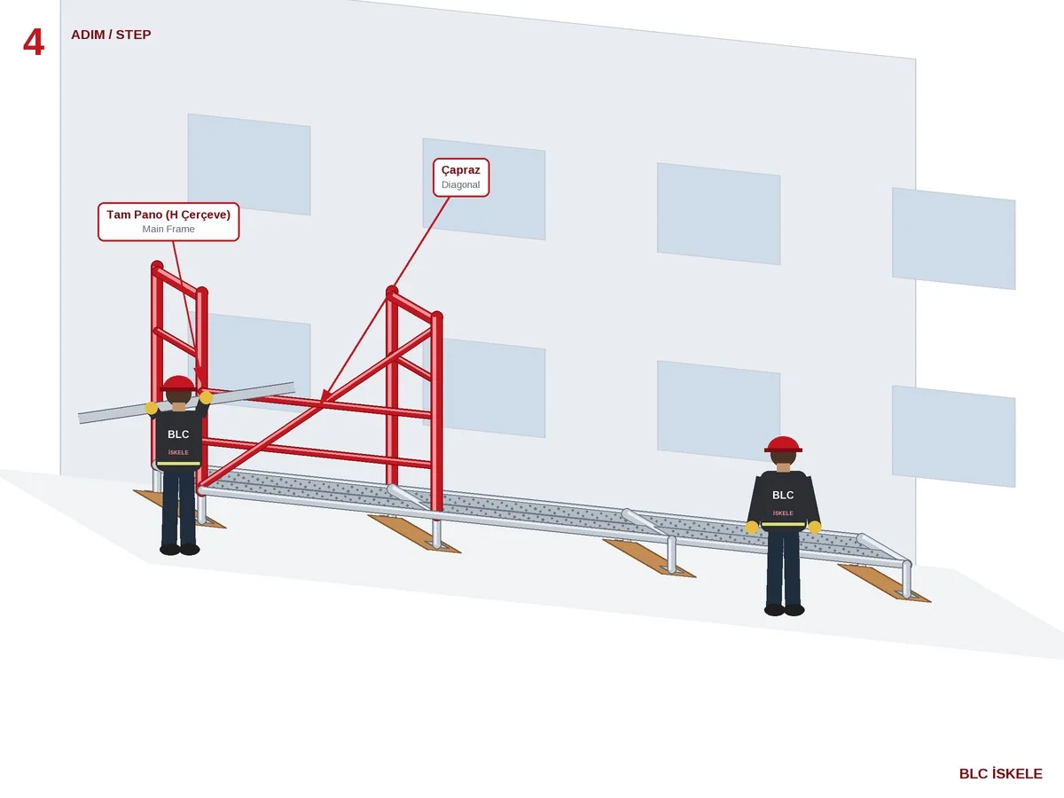
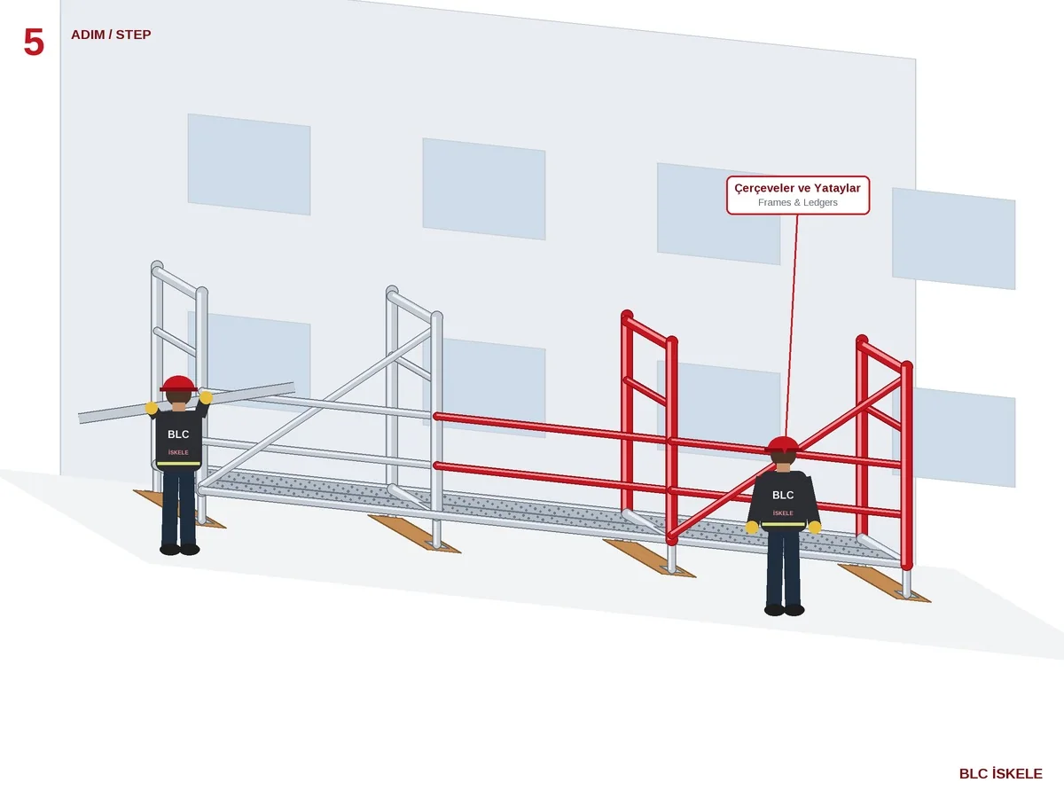
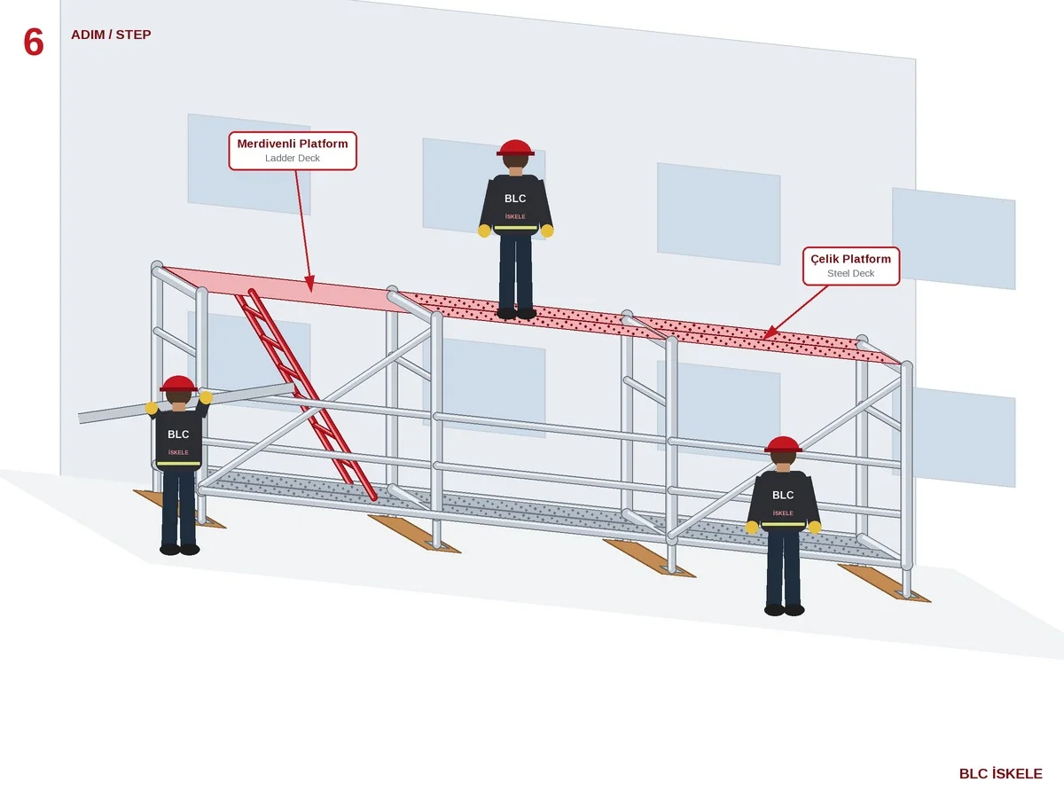
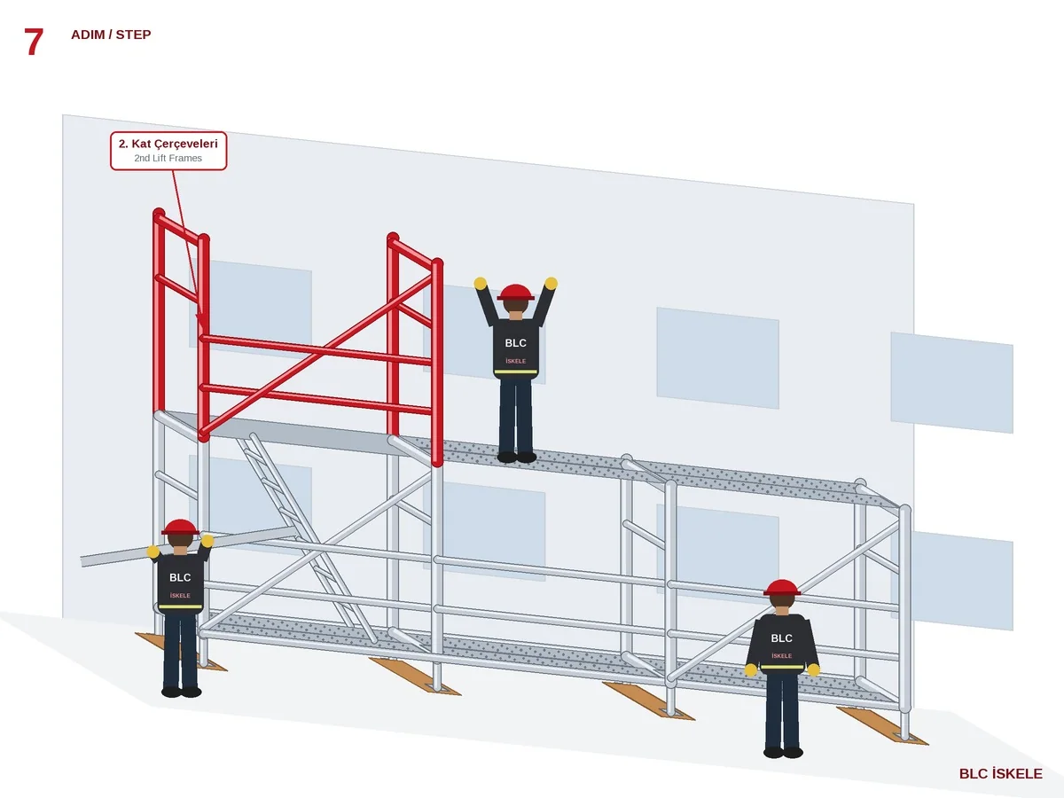
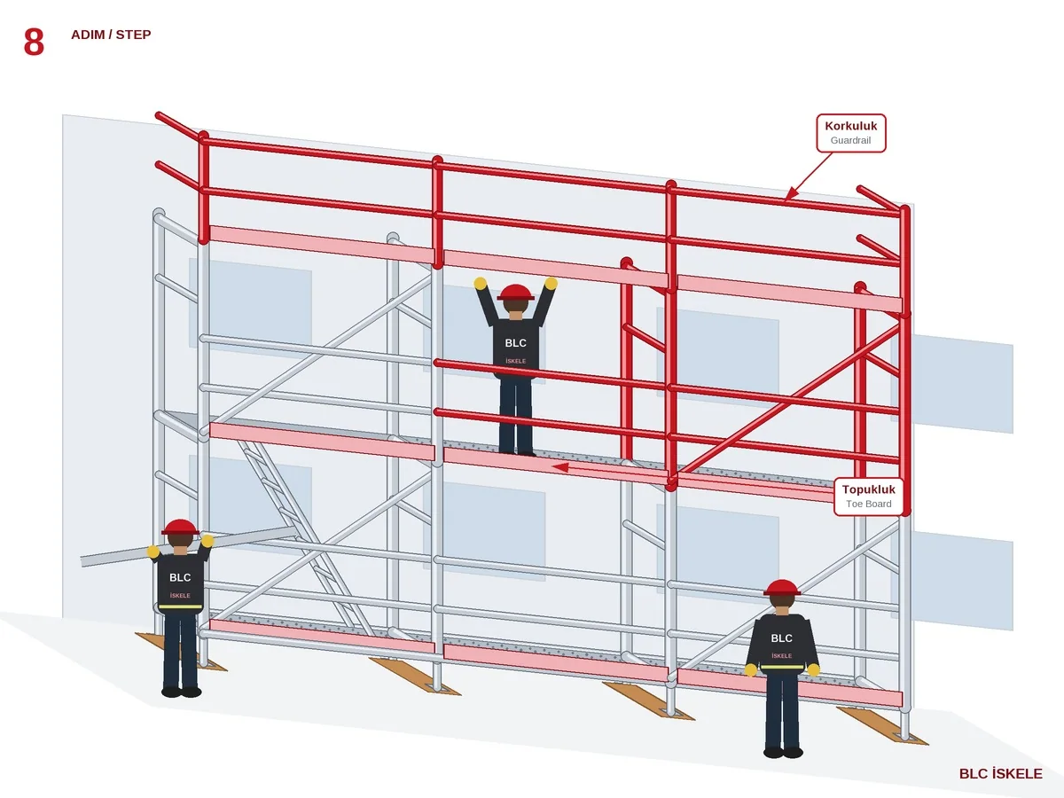
- Position and height of the base jacks are set according to the scaffolding plan.
- Base transoms are placed on the jacks, spacing is fixed with ledgers and the system is levelled.
- Decks are placed at the base level in the bays where ladder access will be provided.
- The first bay is formed with the vertical members, ledgers and the diagonals specified in the design.
- The first lift is completed in the same way.
- Upper decks are placed, observing the positions of the ladder decks.
- The first bay of the second lift is formed with vertical members, ledgers and diagonals.
- The second lift is completed; toe boards and guardrails are fitted.
- The scaffold is tied to the facade at the intervals given in the design.
- Erection continues in the same sequence up to the required height.
Application notes
- Clear headroom between working levels must be at least 1.90 m.
- Every working level must have double guardrails and toe boards.
- Tie spacing and load class are determined by the structural design.
- Erection, dismantling and modifications must only be carried out by trained, certified crews according to the approved design.
- Damaged, deformed or incomplete components must never be used.
- The ground must be level, firm and capable of carrying the loads.
- The system must be inspected by a competent person after erection, at regular intervals, after any modification and after adverse weather.
- Local regulations and occupational health & safety rules must be followed.

Secure Facade Scaffolding catalogue
System introduction, size and weight tables of all components, erection sequence and technical data in a single PDF. Turkish / English.
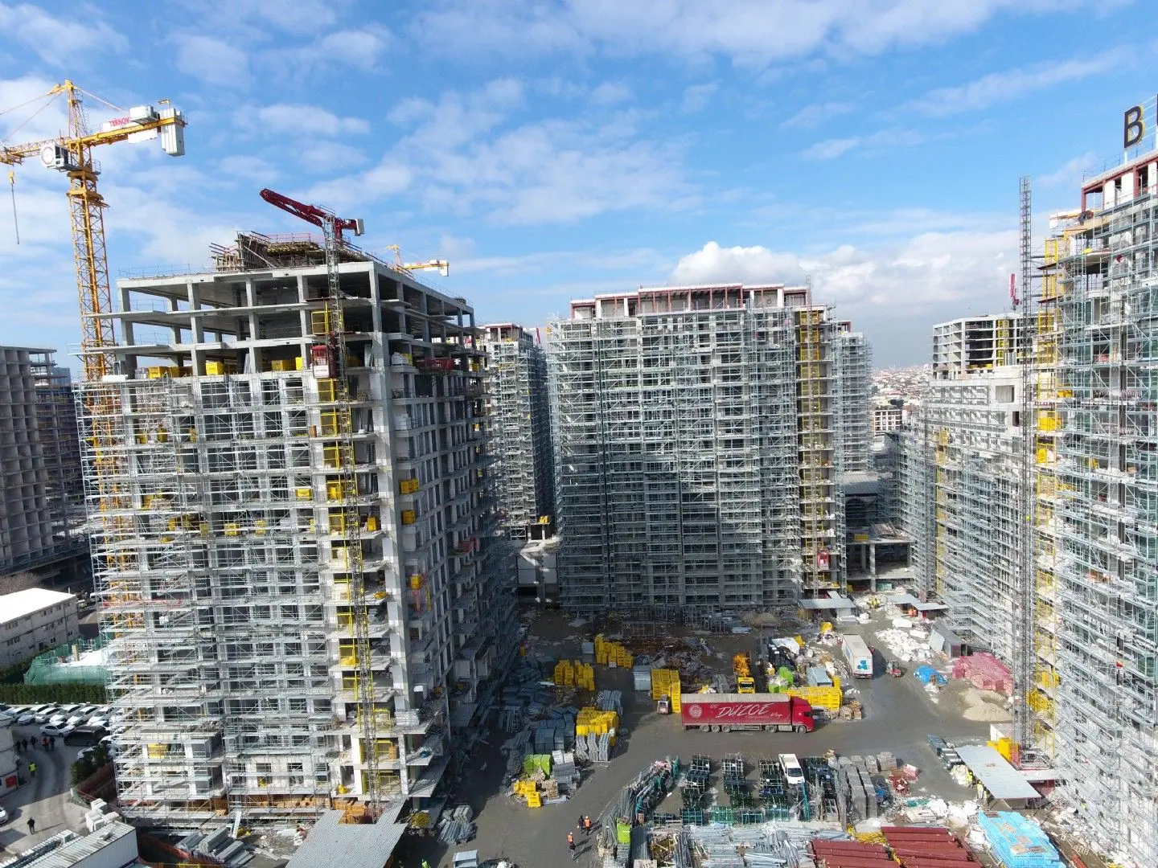
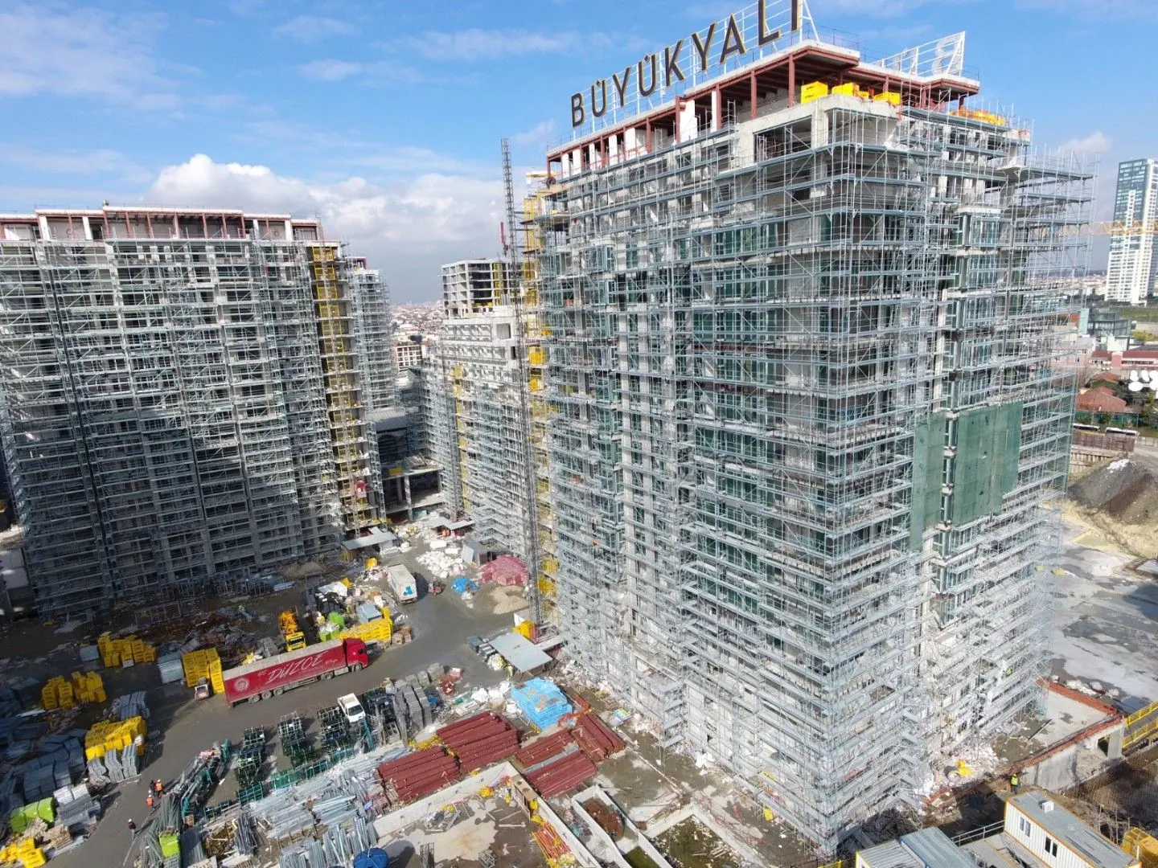
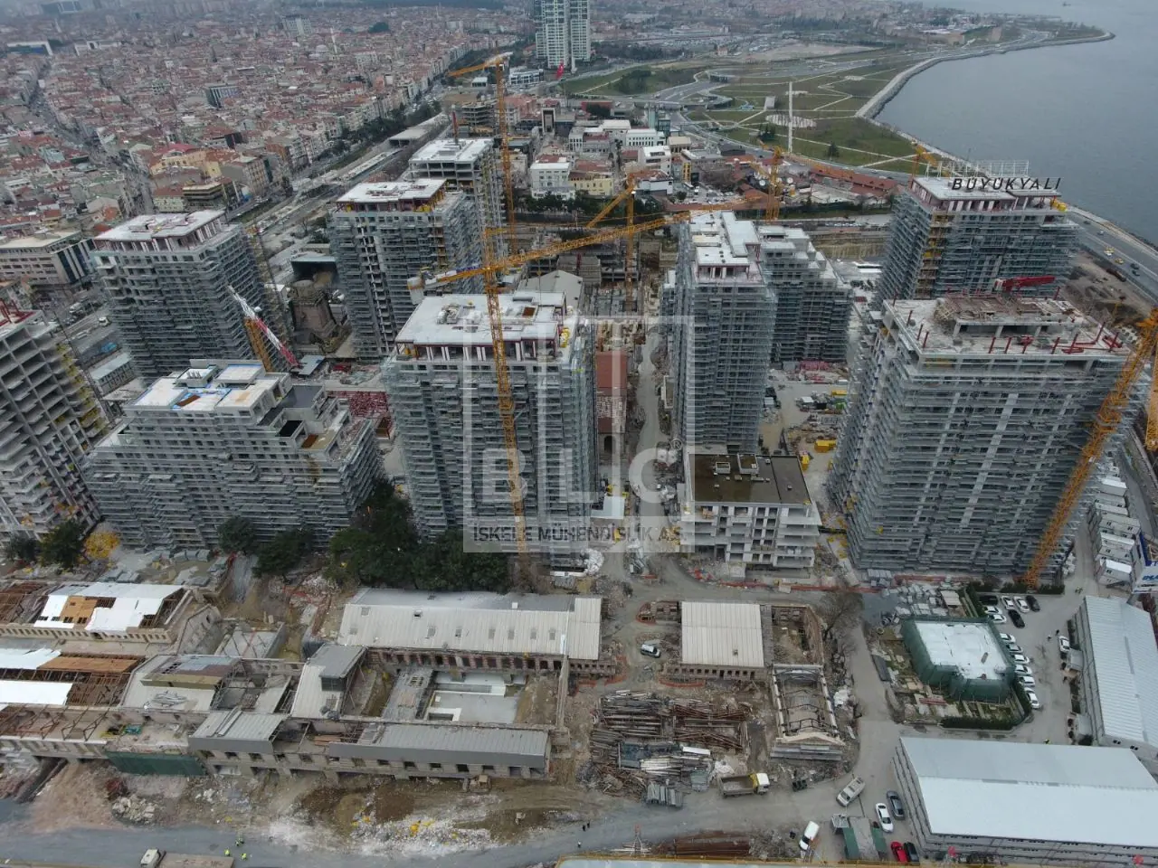
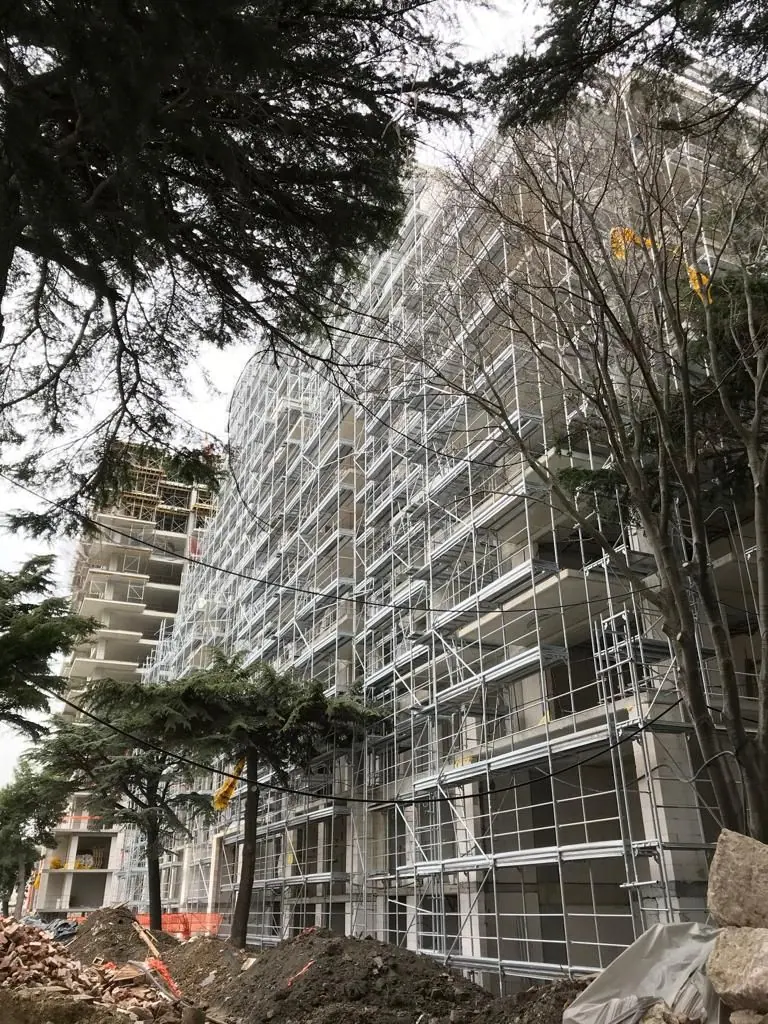
Download catalogue (PDF) · 5.1 MB All cataloguesBüyükyalı Istanbul · Özak GYO · Zeytinburnu
Frequently asked questions
Which standards does the facade scaffold meet?
It is manufactured to EN 12810-1/2 and EN 12811-1/2 and is TSE certified.
How high can it be erected?
Up to 100 m with an approved conformity report; tie spacing is determined by the structural design.
How is the facade scaffold quantity calculated?
The quantity is usually facade width × scaffold height (m²), plus corners and consoles. Send us your dimensions and we will prepare the material list.