SCAFFOLDING SYSTEMS
Event Scaffolding System
Roof, stage and tribune solutions.
- 22 components
- 39 size options
ES
About the Event Scaffolding System
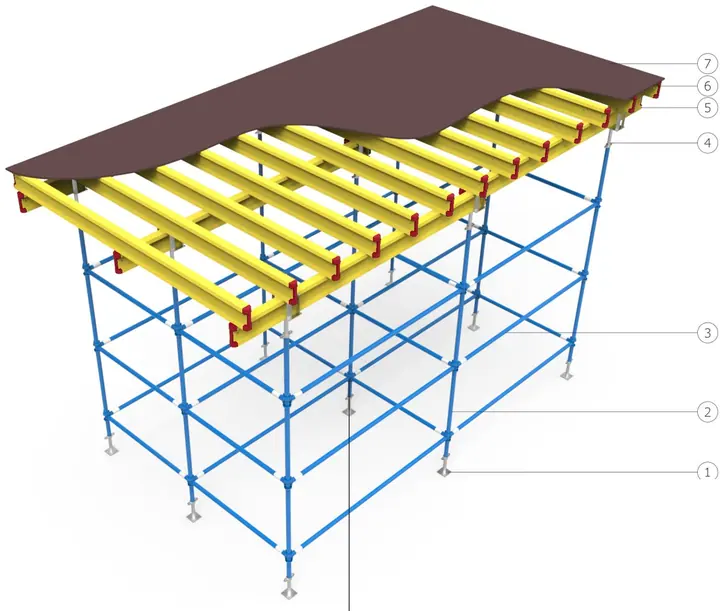
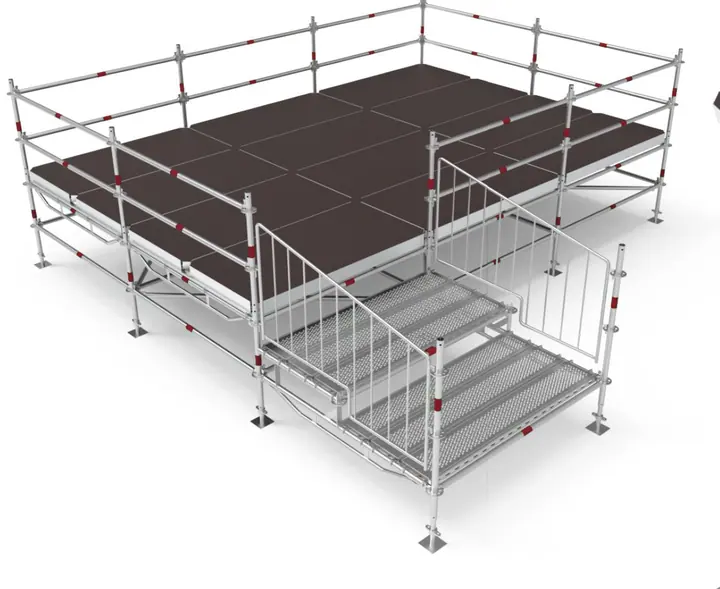
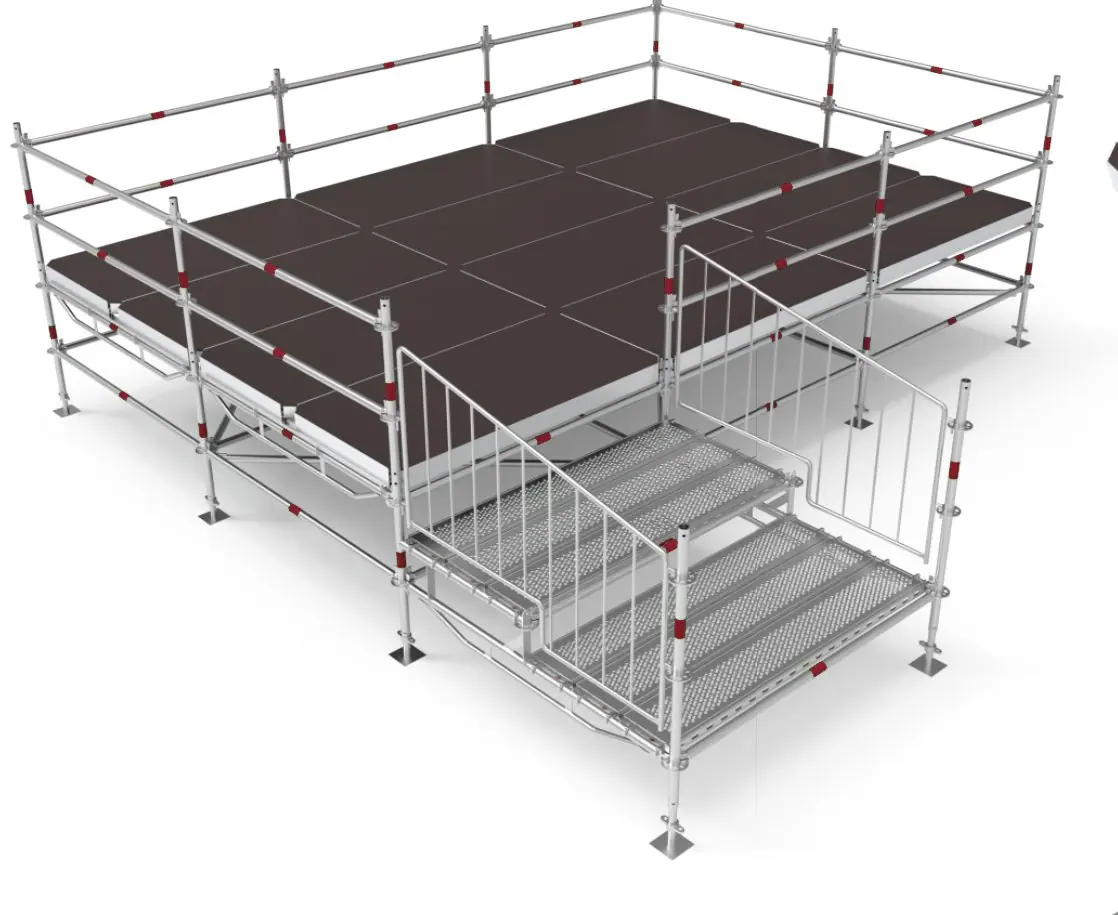
BLC Event Scaffolding enables roof, stage and tribune structures for concerts, festivals, sports and events to be erected quickly on a ringlock scaffolding base. Aluminium roof beams, stage panels and grandstand beams are modular and adapt easily to different sizes and layouts.
Key features
- Aluminium roof beams and ledgers
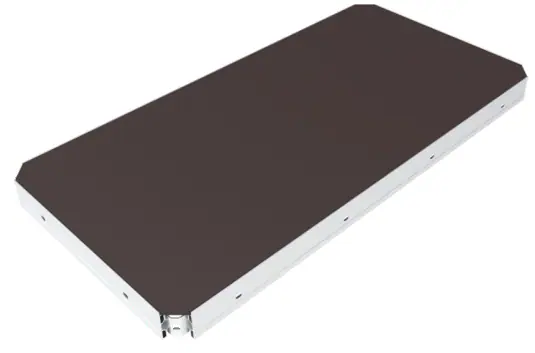
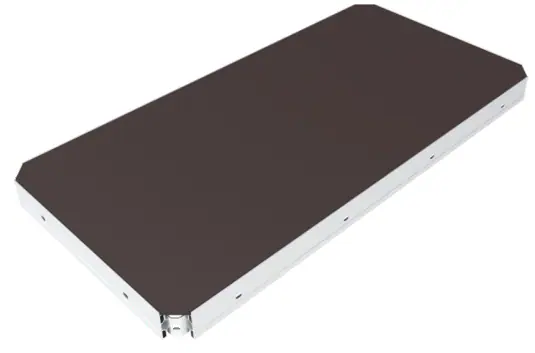
- 100×100 / 100×200 stage panels
- Grandstand beams, steps and guardrails
- Fully compatible with ringlock scaffolding
Event Scaffolding System
System components
Click a component for its size and weight table.
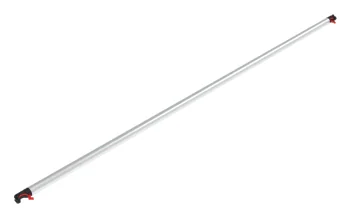
Roof Alu Diagonal
200×200 · 5.75 kg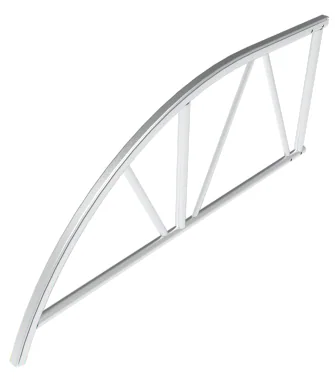
Alu Roof End Beam 15D
12.86 kg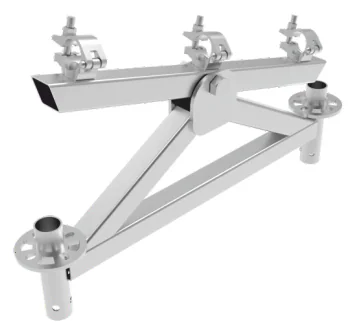
Roof Connector 75
15.65 kg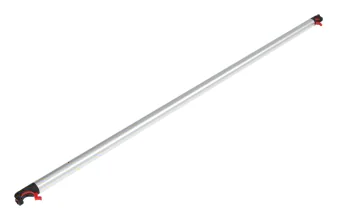
Roof Alu Ledger
200 cm · 4.5 kg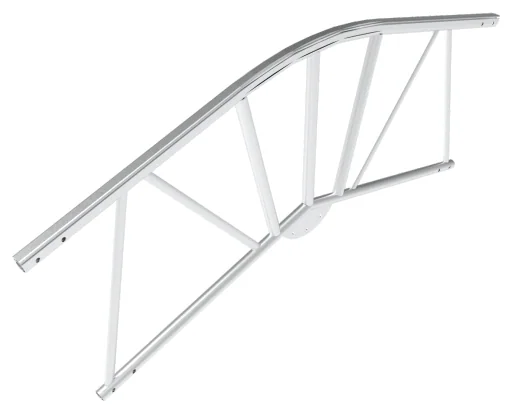
Roof Intermediate Beam 15D
16.67 kg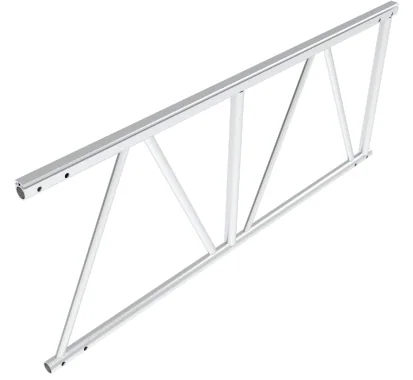
Roof Alu Beam
200–400 cm · 12.75–26 kg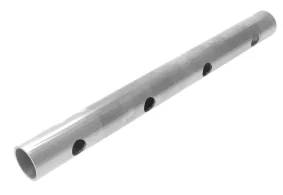
Roof Beam Connection Component
1 kg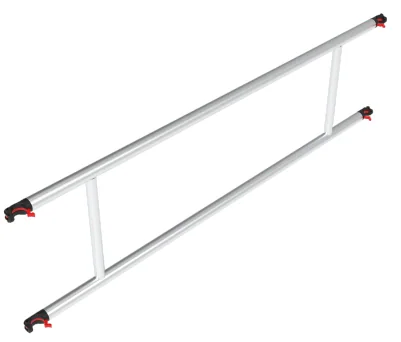
Roof Alu Ledger - Girder
200 cm · 9.72 kg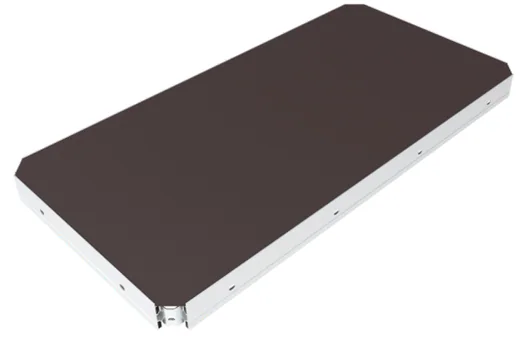
Stage Panel
100×100 … 100×200 · 25–42 kg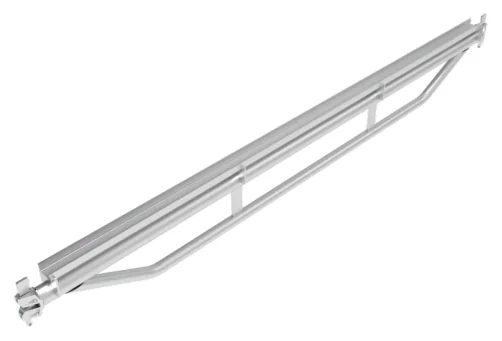
Stage Panel Beam
100–200 cm · 7.7–15.8 kg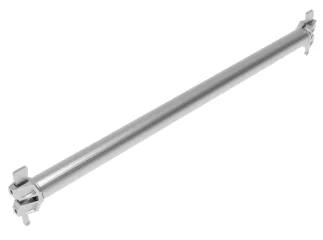
Stage Ledger
100–200 cm · 3.5–6.2 kg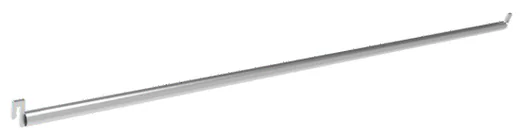
Stage Base Diagonal
100×100 … 200×200 · 5.3–8.8 kg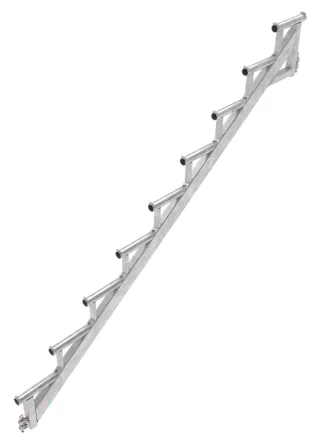
Ladder Main Beam
150×100 … 250×200 · 18–28 kg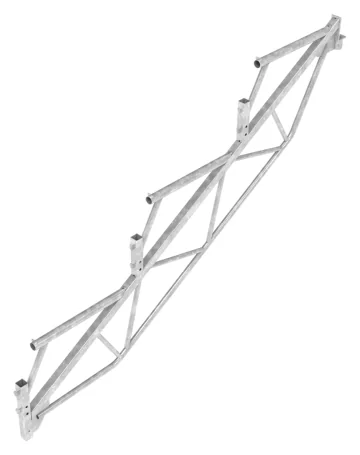
Grandstand Support Beam
200–300 cm · 28–42 kg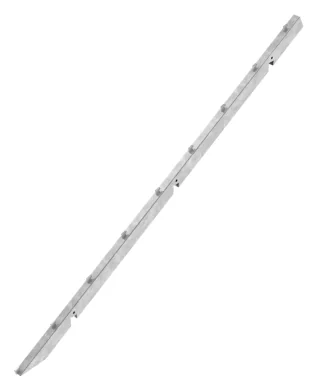
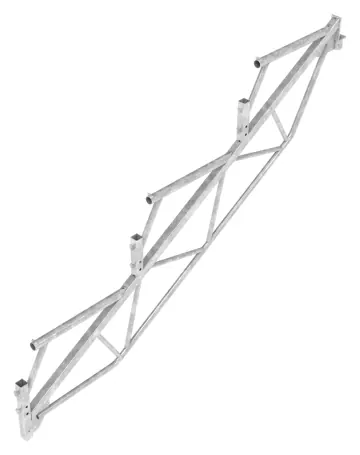
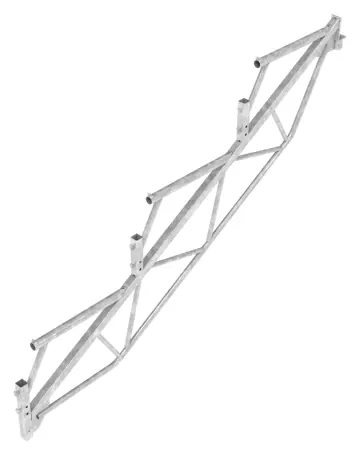
Stair Step Beam
250×150 · 13 kg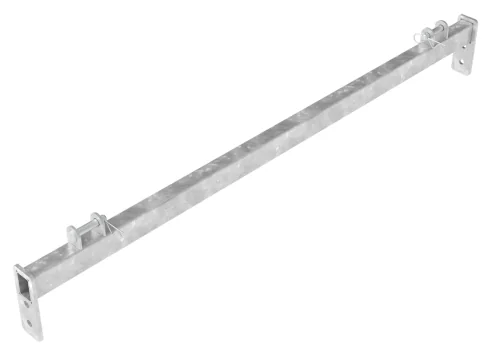
Grandstand Ledger
150–200 cm · 7.5–10 kg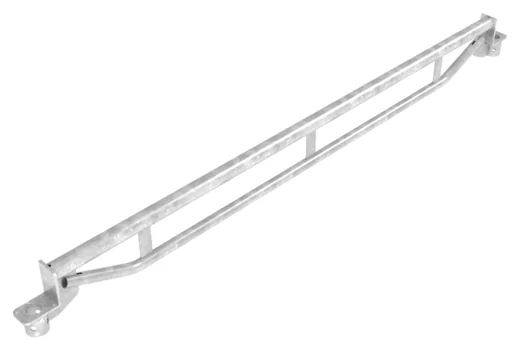
Grandstand Podium Ledger
150 cm · 7.8 kg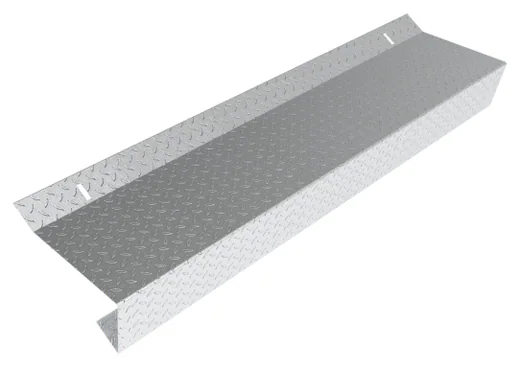
Stair Step
150 cm · 14 kg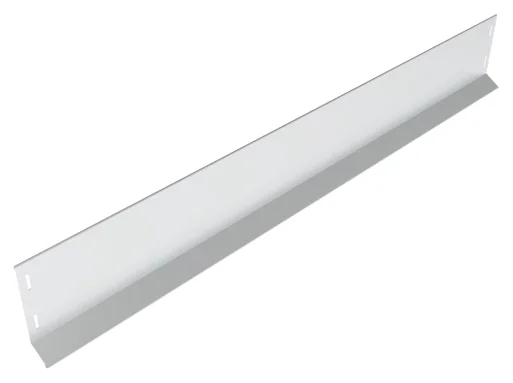
Grandstand Toeboard
150–200 cm · 7.5–10 kg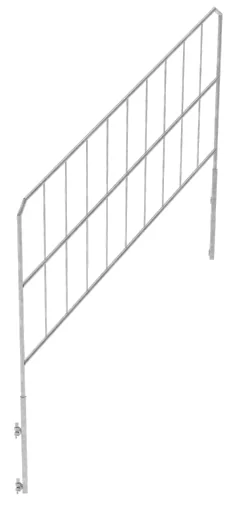
Edge Guard Rail
250×135 · 38 kg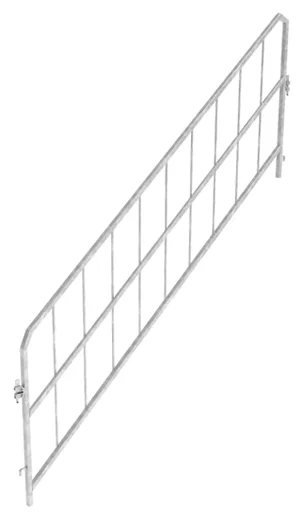
Ladder Guard Rail
150×135 … 250×135 · 10.5–15.5 kg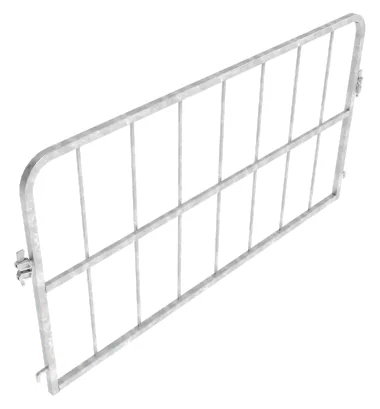
Deck Guard Rail
150×135 … 200×135 · 23.8–31.5 kg
Event Scaffolding System
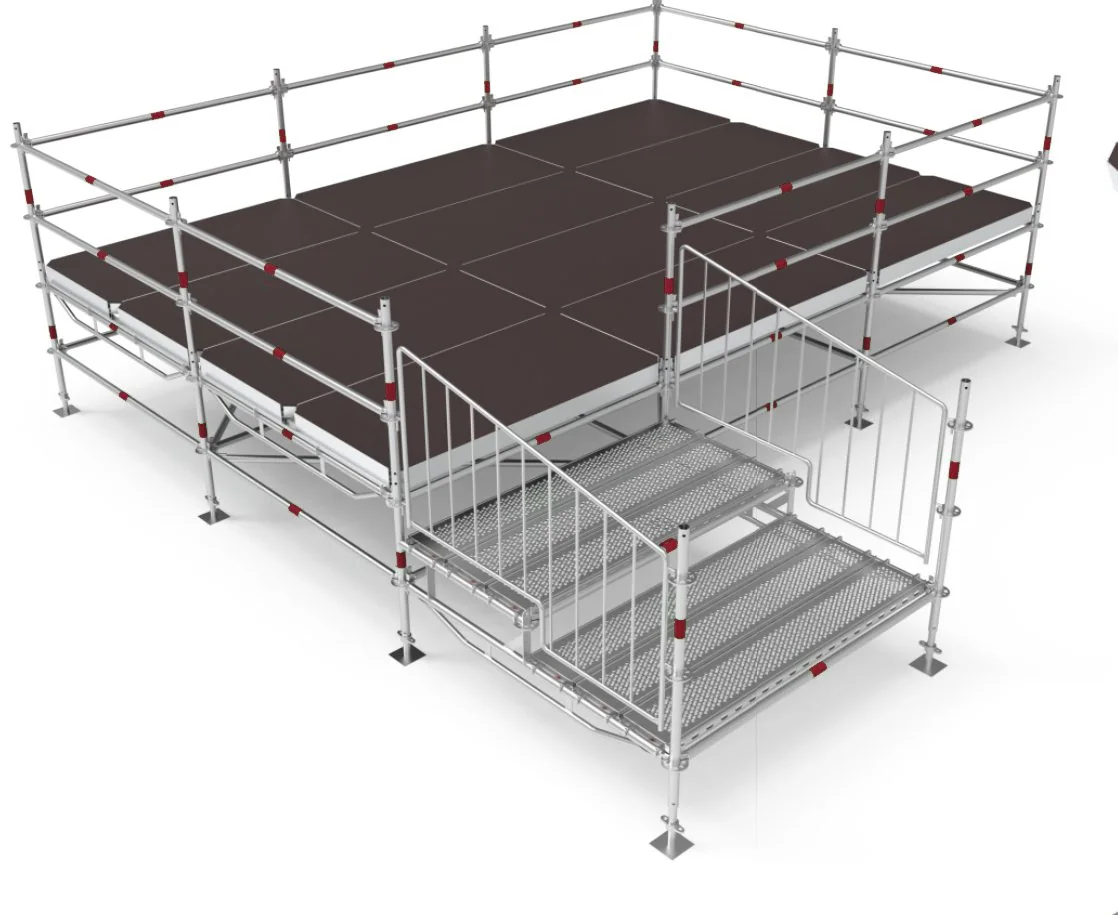
Erection sequence
- Base jacks and base transoms are placed according to the layout plan.
- The supporting grid is erected with standards, ledgers and base diagonals and levelled.
- Stage beams and stage panels are installed and fixed together.
- Stairs, steps and guardrails are installed.
- For roof structures the aluminium roof beams, ledgers and diagonals are installed.
- Covers and wind bracing are fitted as designed; the structure is inspected before use.
Application notes
- Stage, grandstand, wind and snow loads are determined by structural calculation.
- Guardrail heights in audience areas must comply with the relevant regulations.
- Erection, dismantling and modifications must only be carried out by trained, certified crews according to the approved design.
- Damaged, deformed or incomplete components must never be used.
- The ground must be level, firm and capable of carrying the loads.
- The system must be inspected by a competent person after erection, at regular intervals, after any modification and after adverse weather.
- Local regulations and occupational health & safety rules must be followed.

Catalogues
Event Scaffolding System catalogue
System introduction, size and weight tables of all components, erection sequence and technical data in a single PDF. Turkish / English.
Download catalogue (PDF) · 4.1 MB All catalogues
SCAFFOLDING SYSTEMS